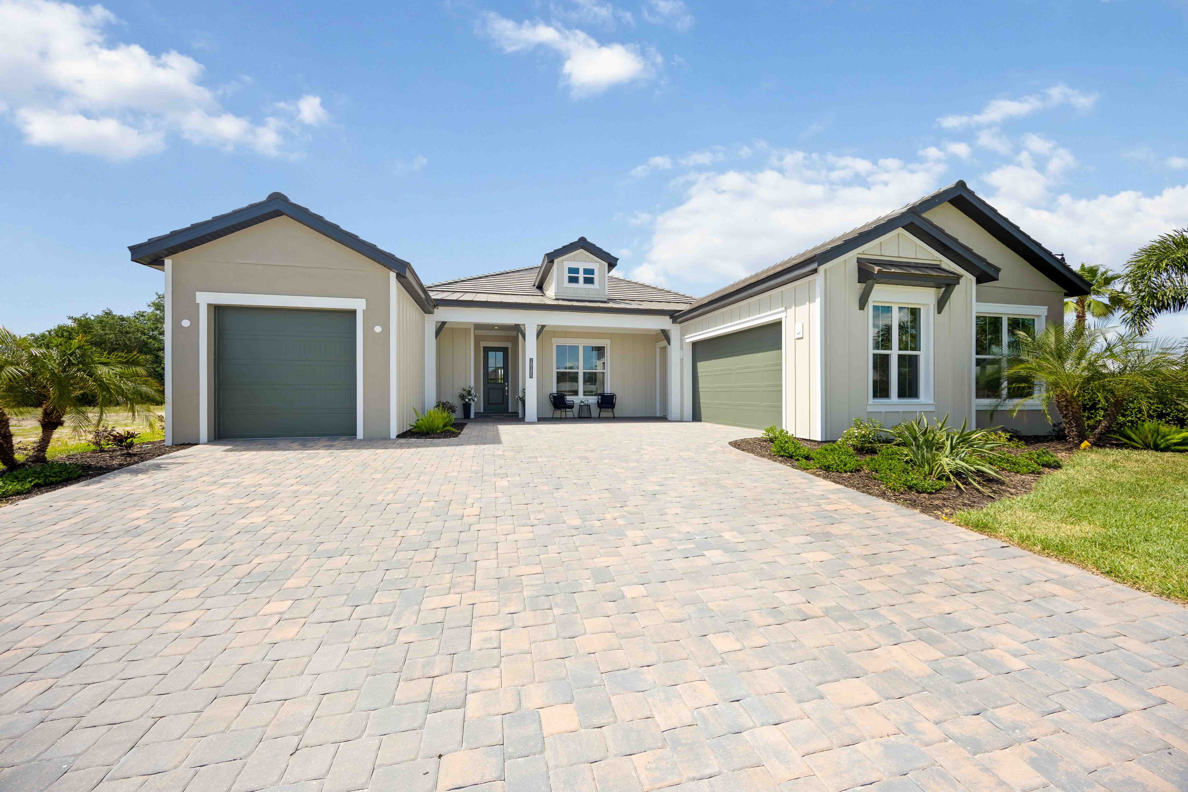
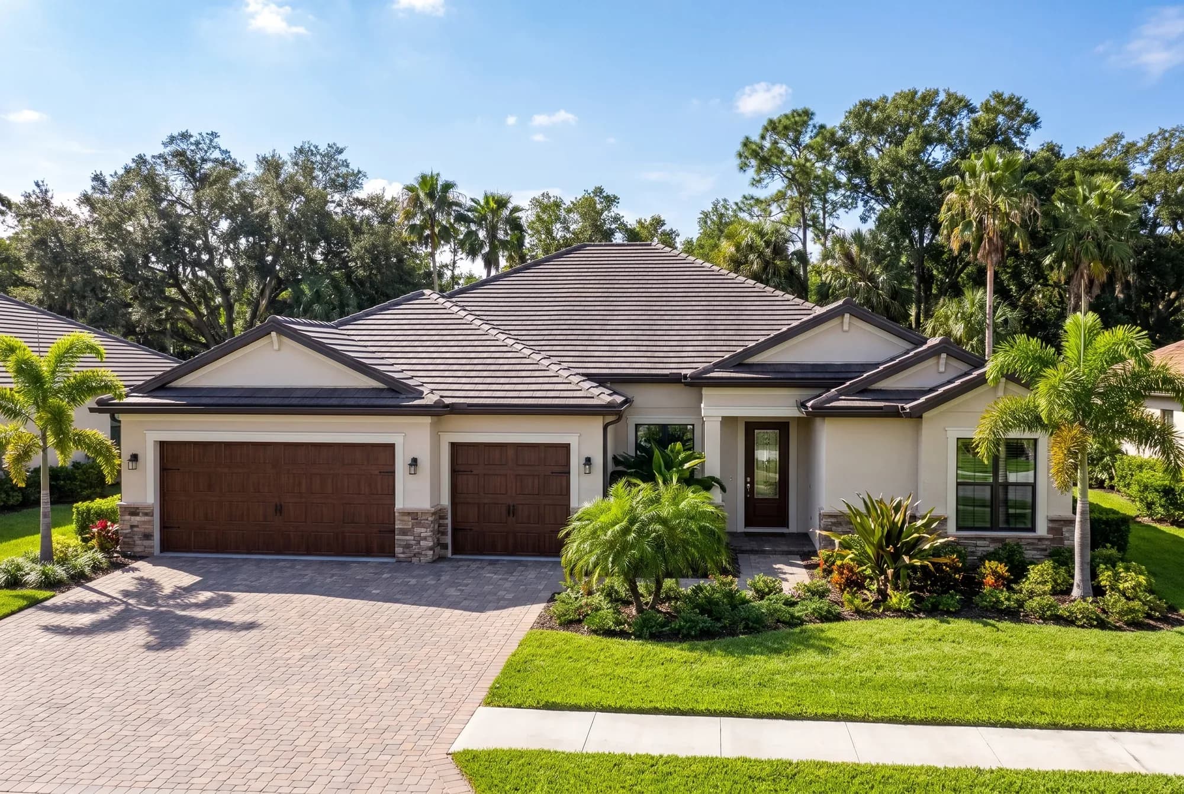
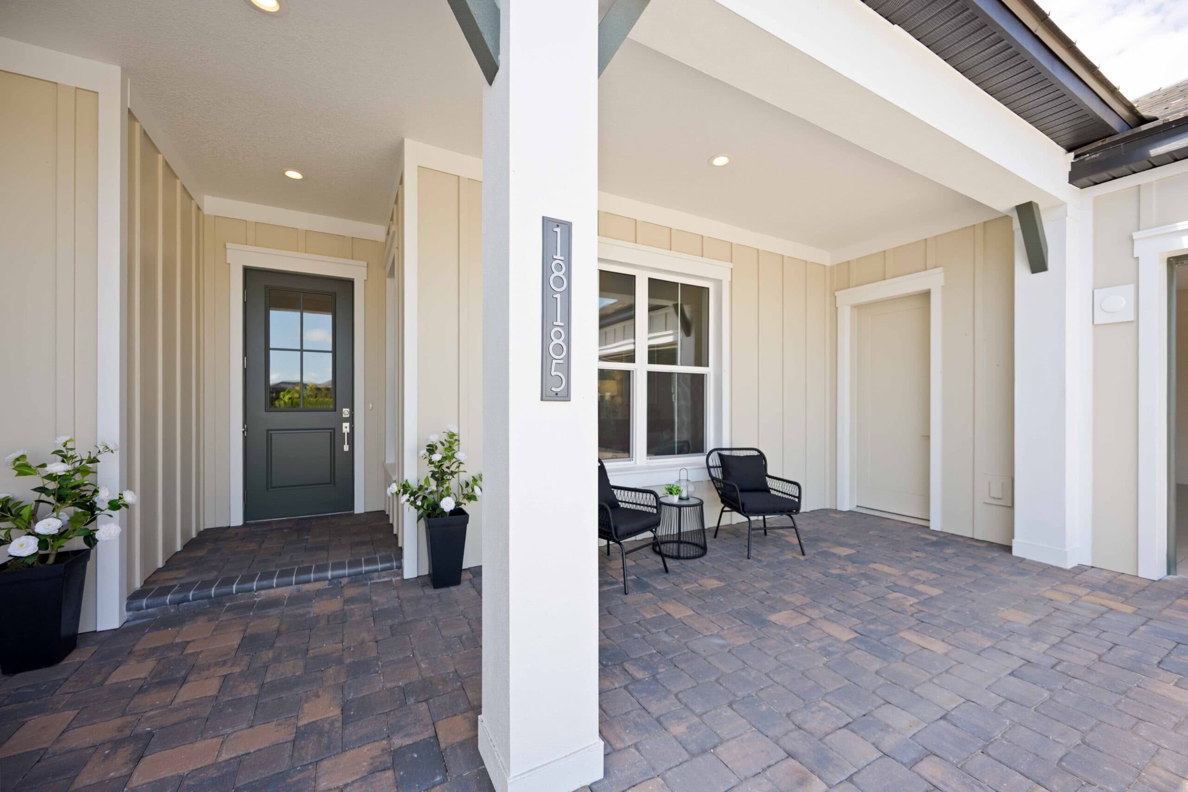
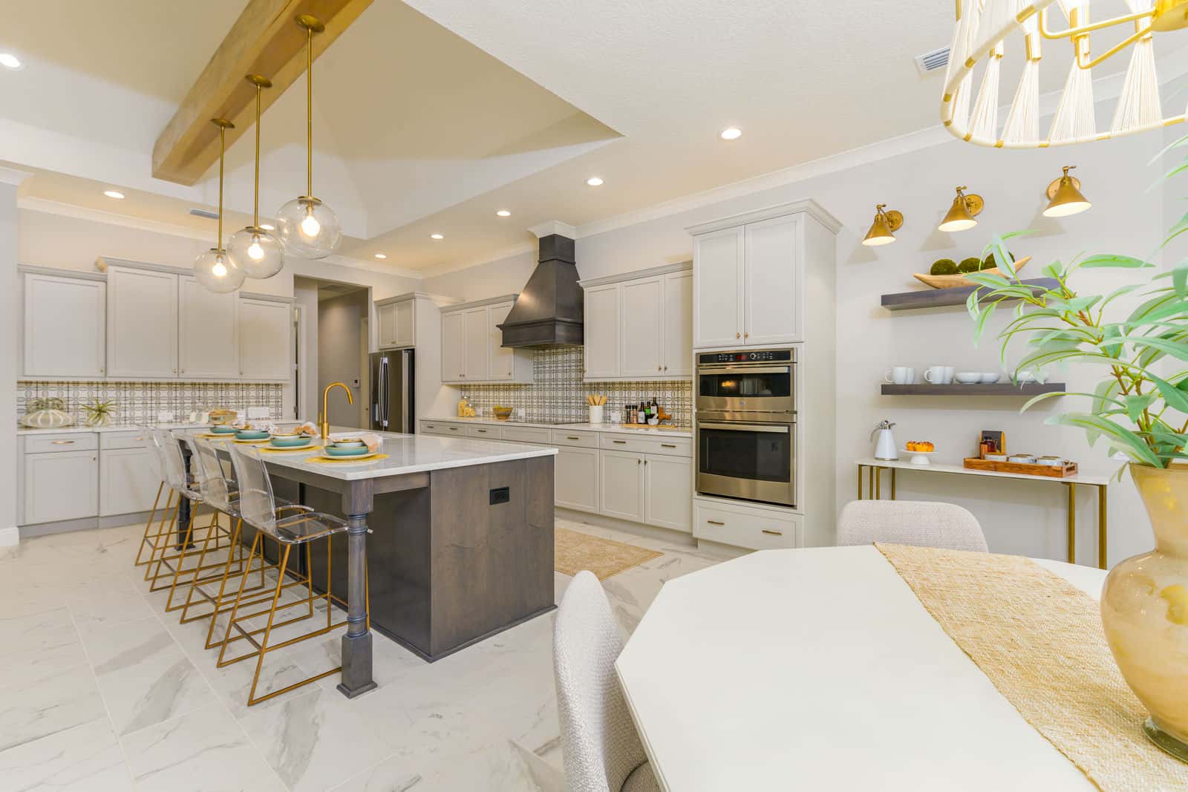
The Destin
At Gran Place
3 beds • 2 baths • 2,697 sq. ft.
Den
Final home available — move-in ready
$1,398,555

Our Homes
Six plans. Structural flexibility other builders won't touch. Every home a Sam Rodgers original.
Floor Plans
At Gran Place
3 beds • 2 baths • 2,697 sq. ft.
Den
Final home available — move-in ready
$1,398,555
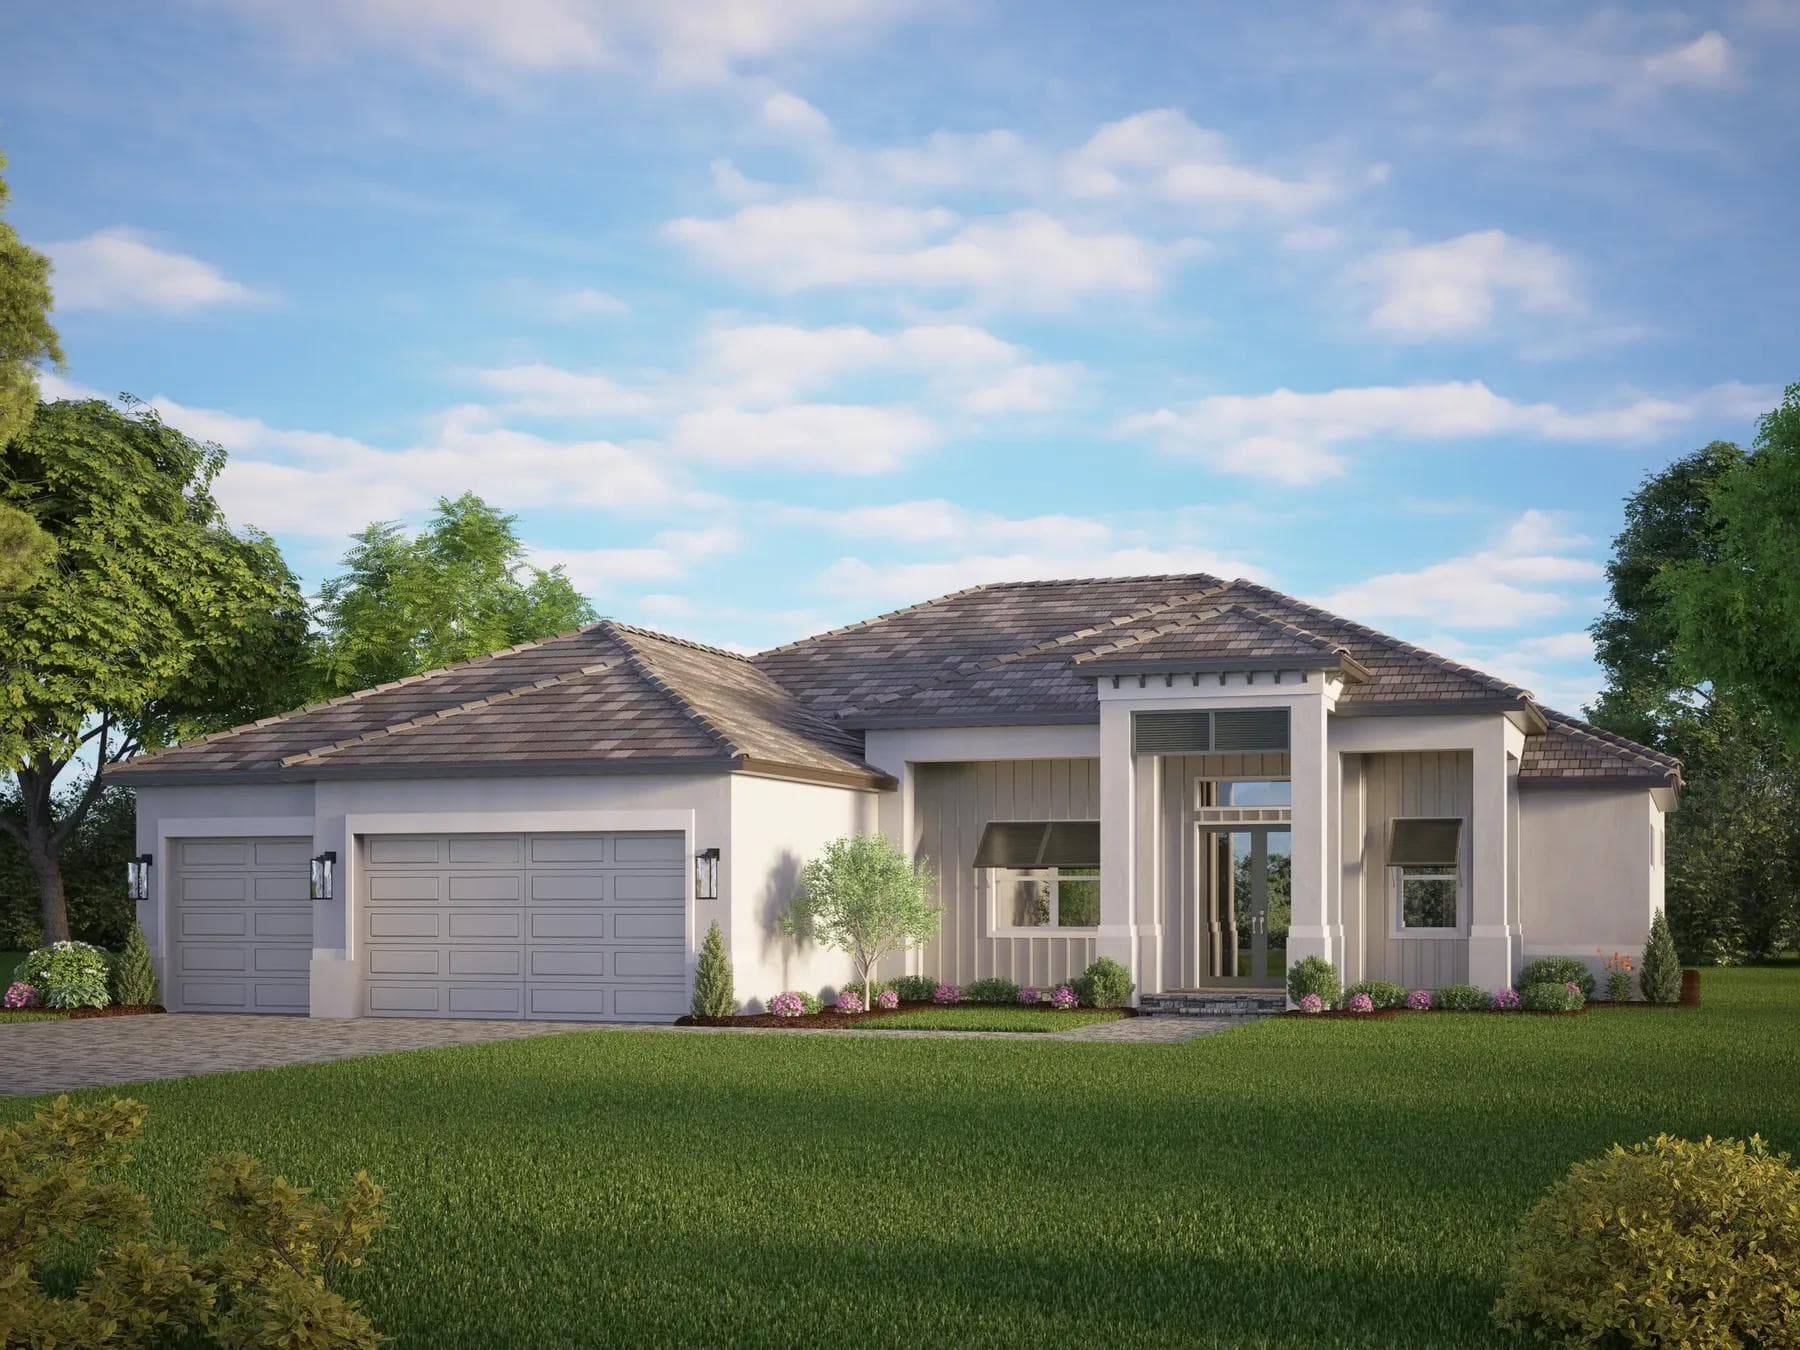
At Arbour Lake Preserve
4 beds • 3 baths • 2,693 sq. ft.
Optional bonus room with bath 3 | Optional veranda | Optional primary bath
From *$1,358,990
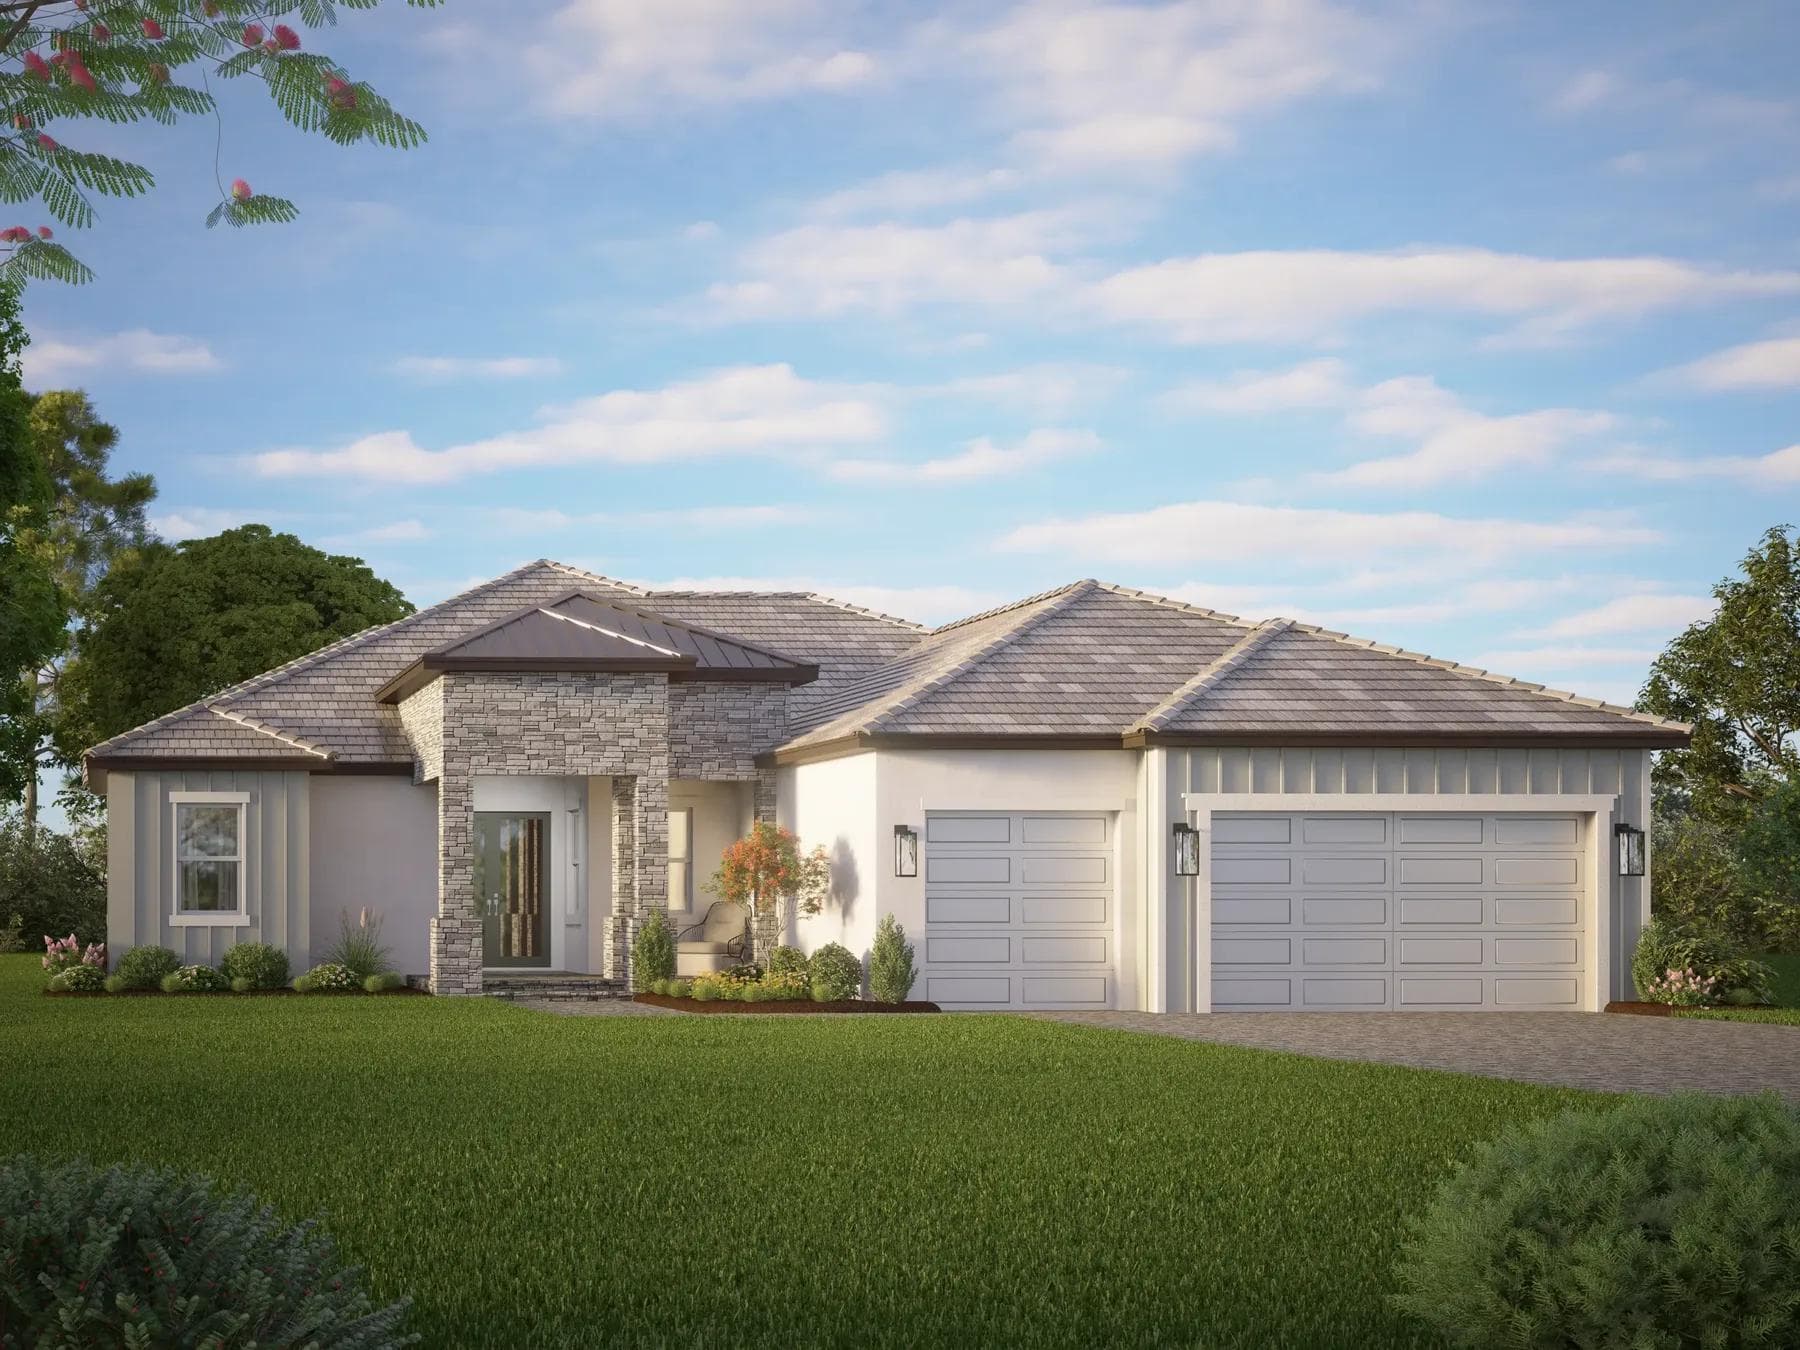
At Arbour Lake Preserve
3 beds • 2 baths • 2,799 sq. ft.
Den | Optional in-law suite | Optional bonus room with en suite
From *$1,427,990
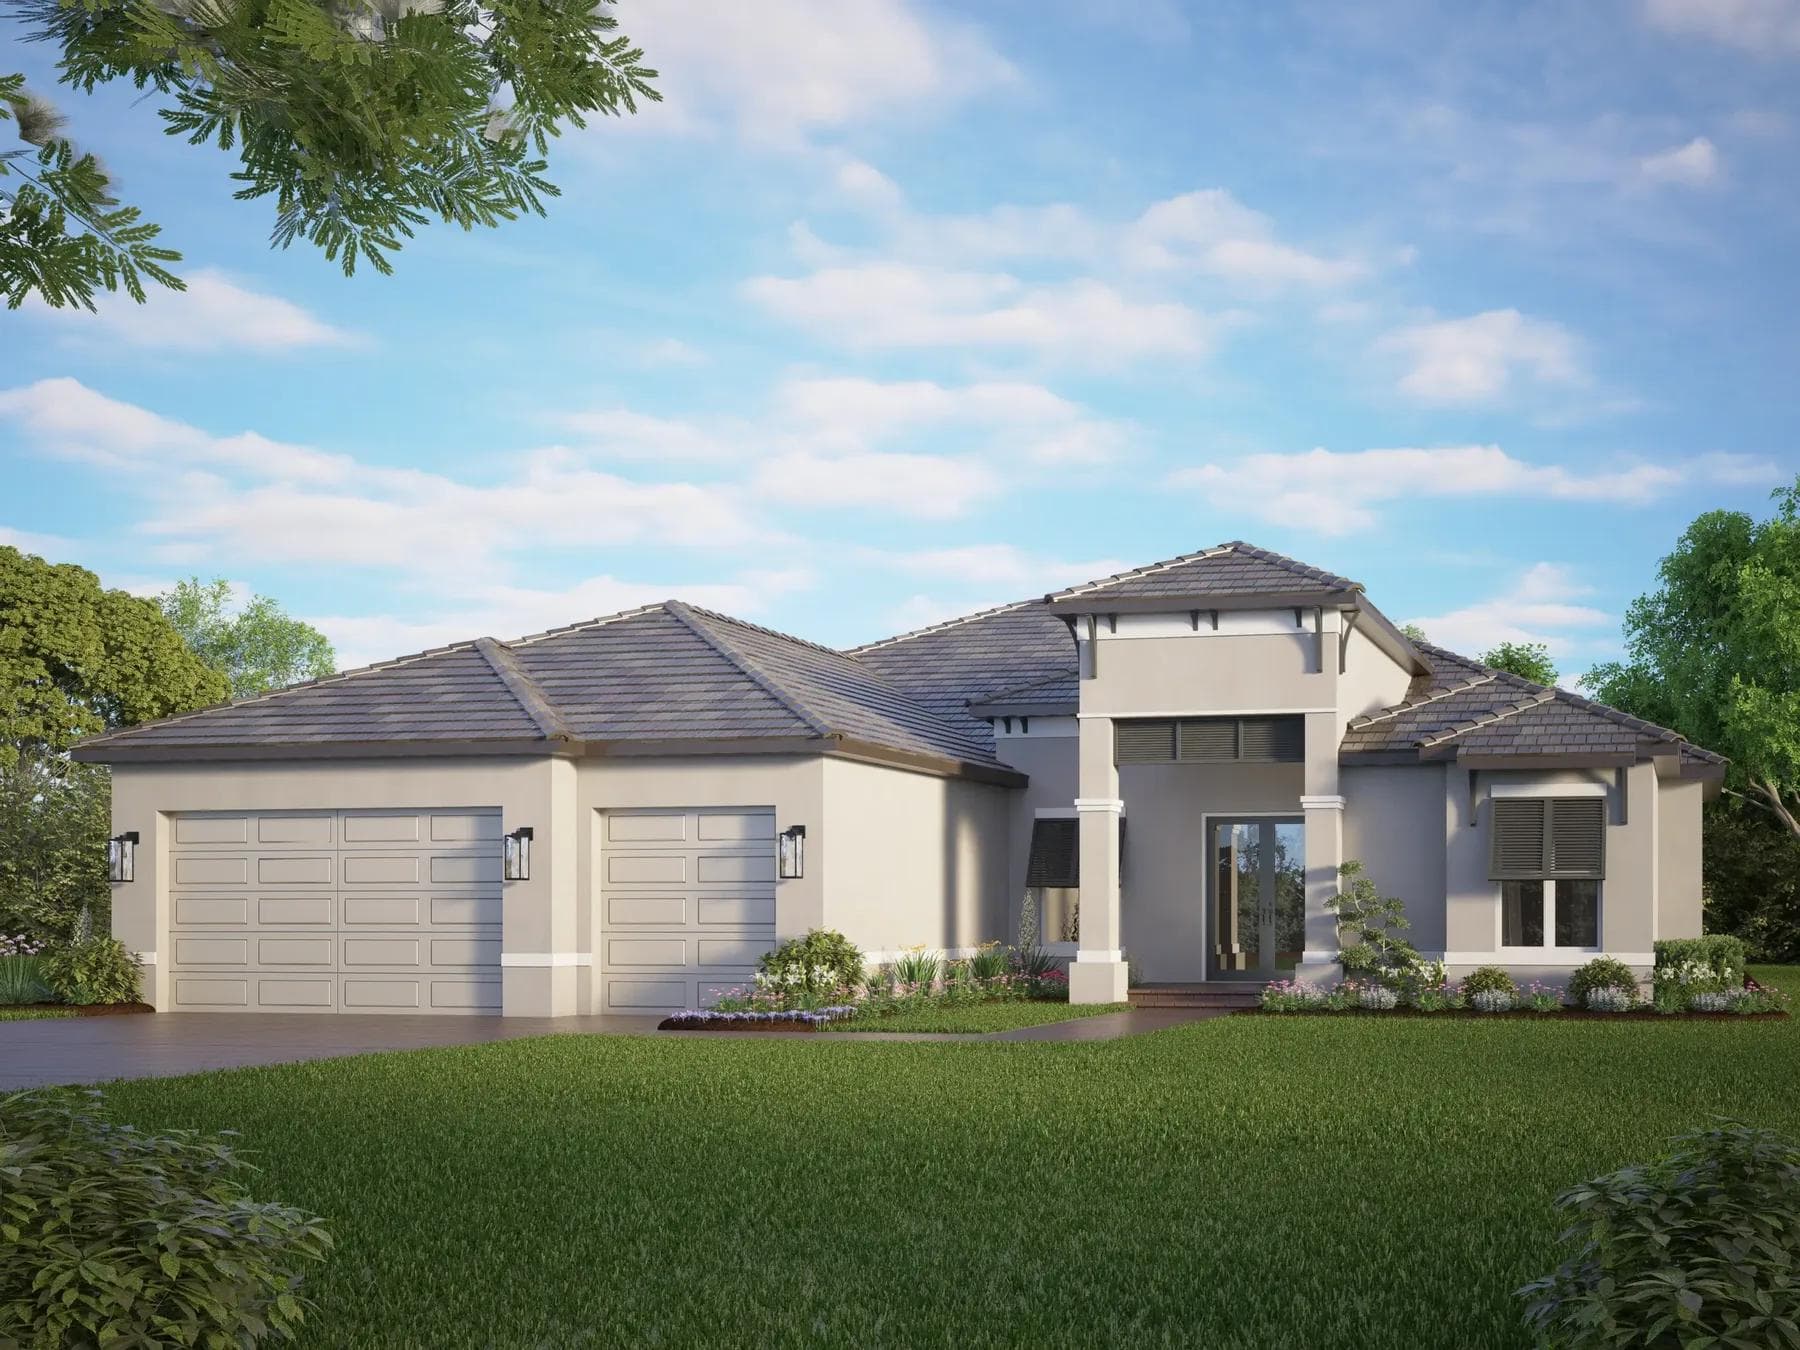
At Arbour Lake Preserve
3 beds • 3 baths • 2,829 sq. ft.
Optional bonus room with bath 3 | Optional veranda | Optional flex room
Homes from the *Mid $1-Millions
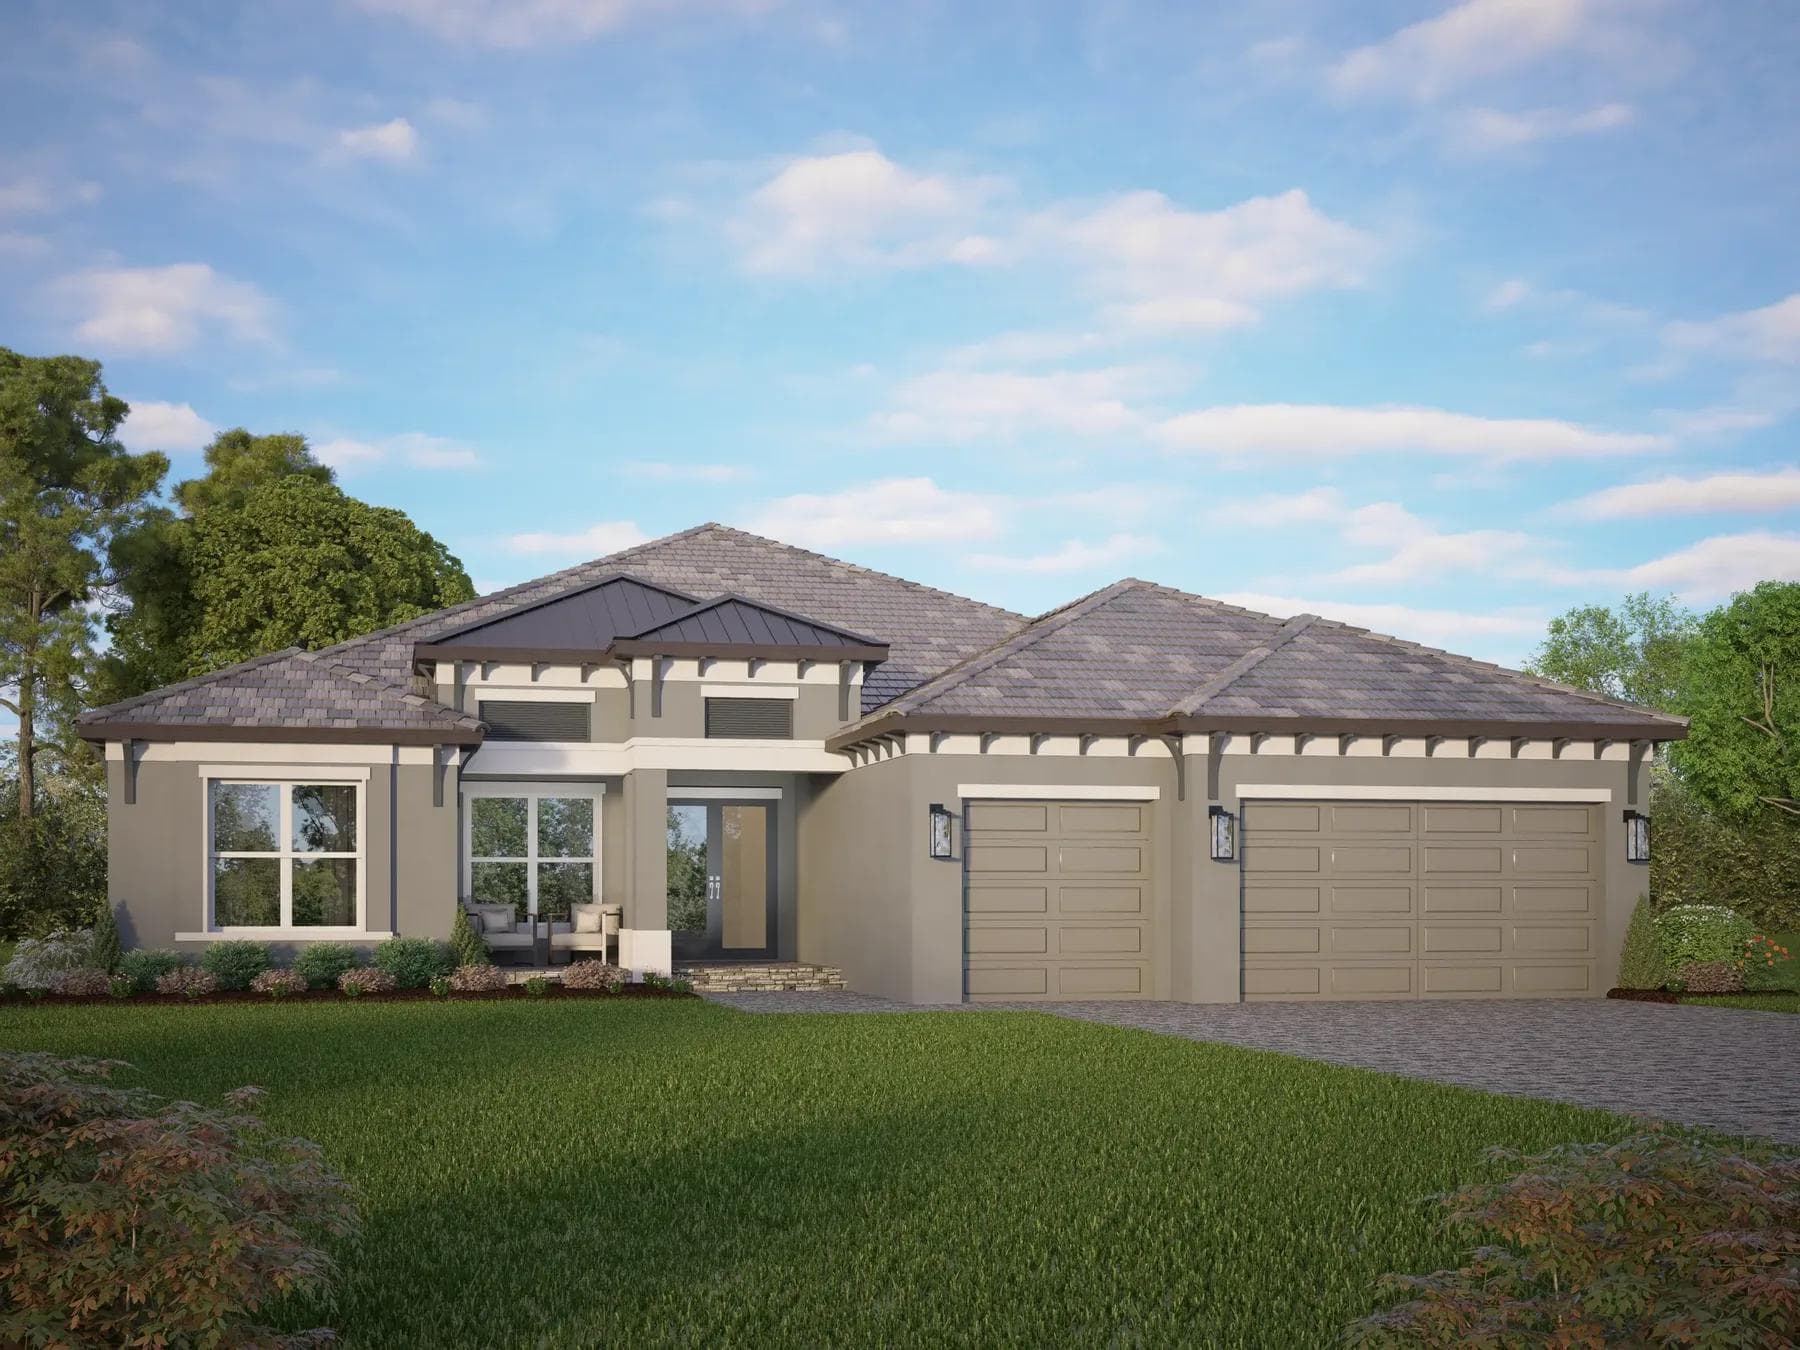
At Arbour Lake Preserve
4 beds • 3 baths • 3,232 sq. ft.
Bonus room | Office
Homes from the *Mid $1-Millions
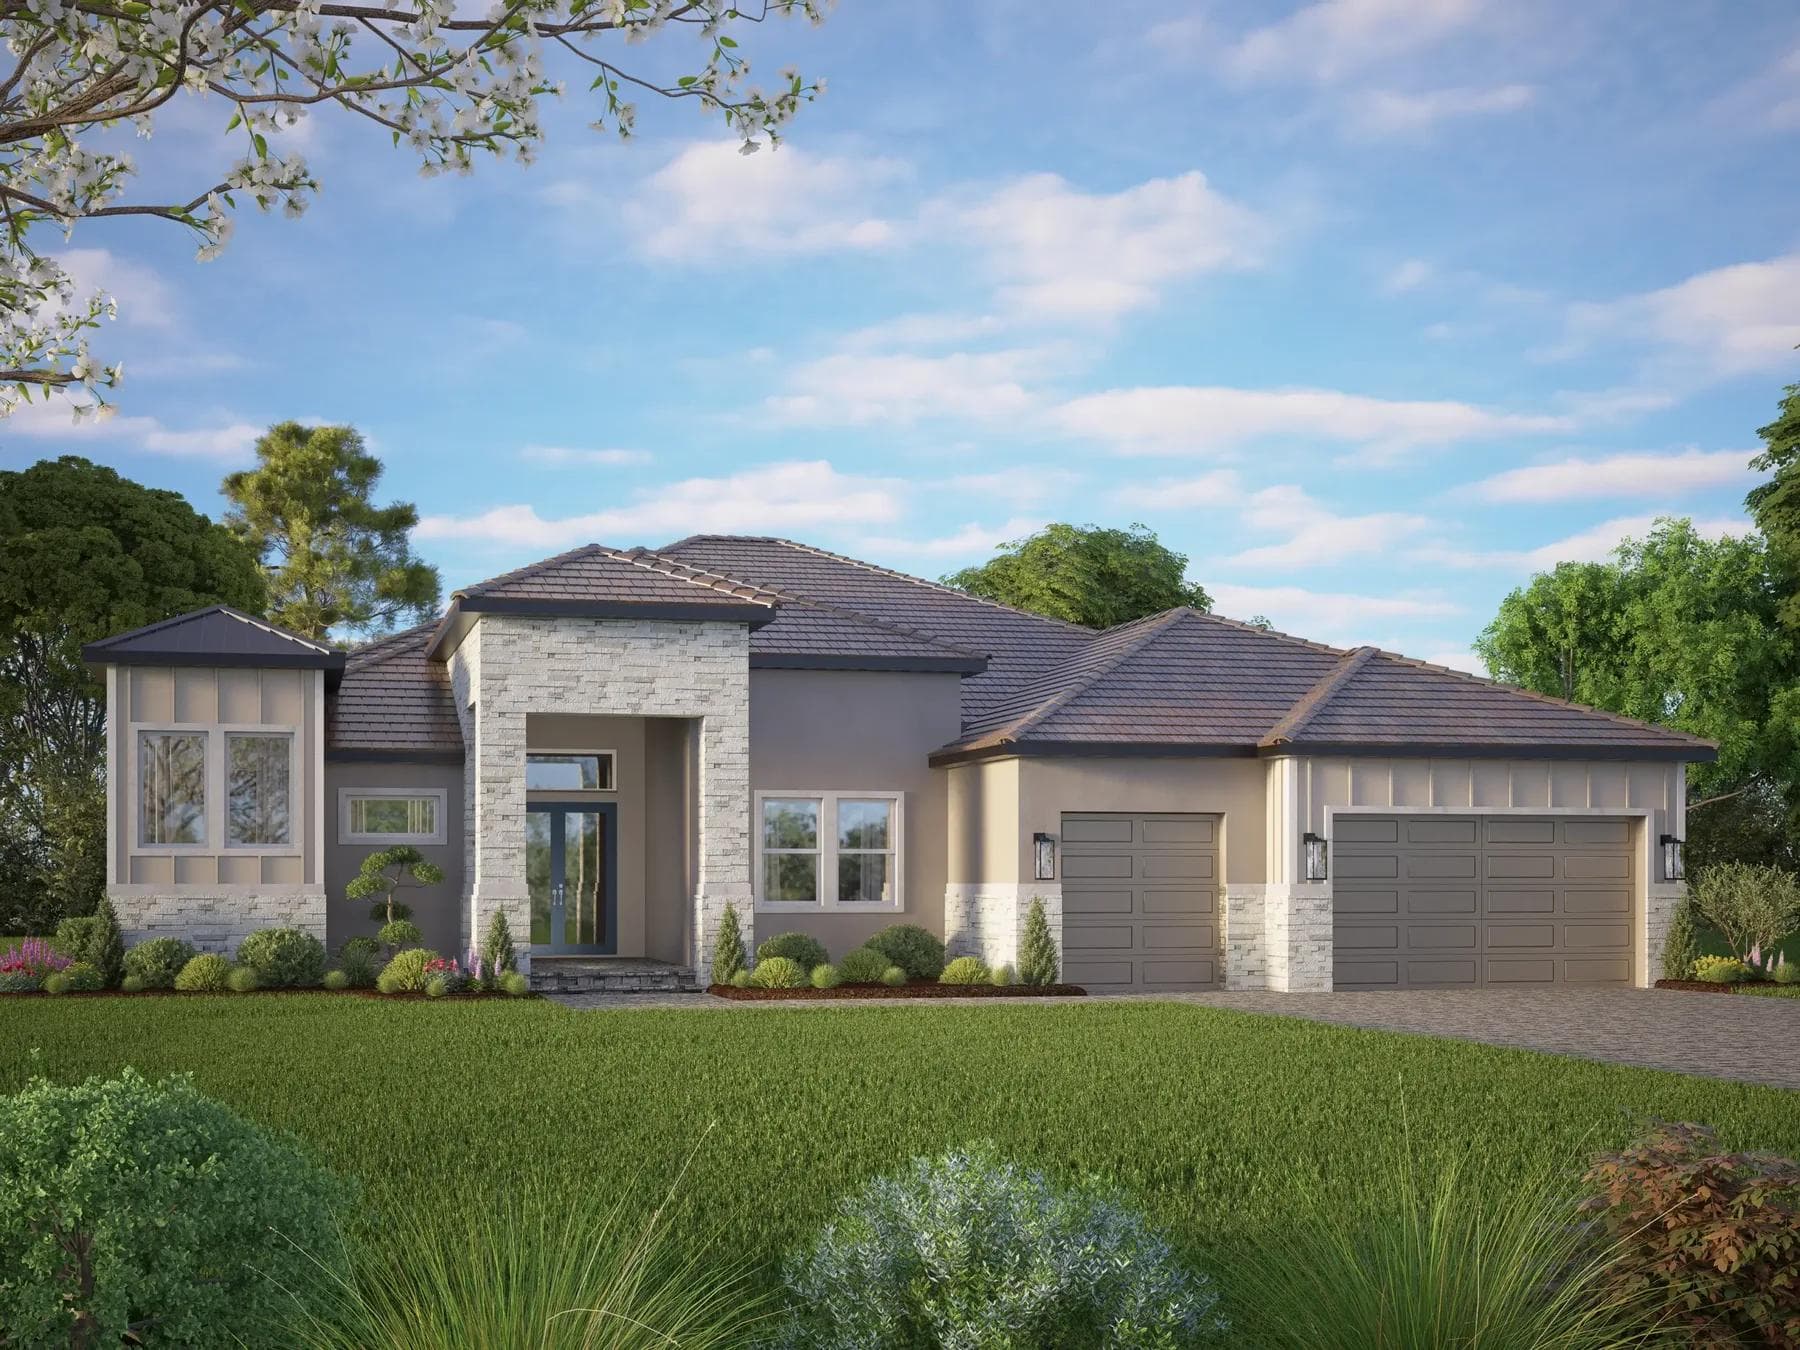
At Arbour Lake Preserve
3 beds • 3 baths • 3,398 sq. ft.
Bonus room | Club room
From $1,555,990
*Base price for this plan. Homesite, options and selections are additional, and pricing is subject to change without notice. Full disclaimers
Announced
Three custom plans are coming to Palmer Ranch in Sarasota. Square footage is released; drawings, elevations and pricing go to VIP members first.
The Portfolio
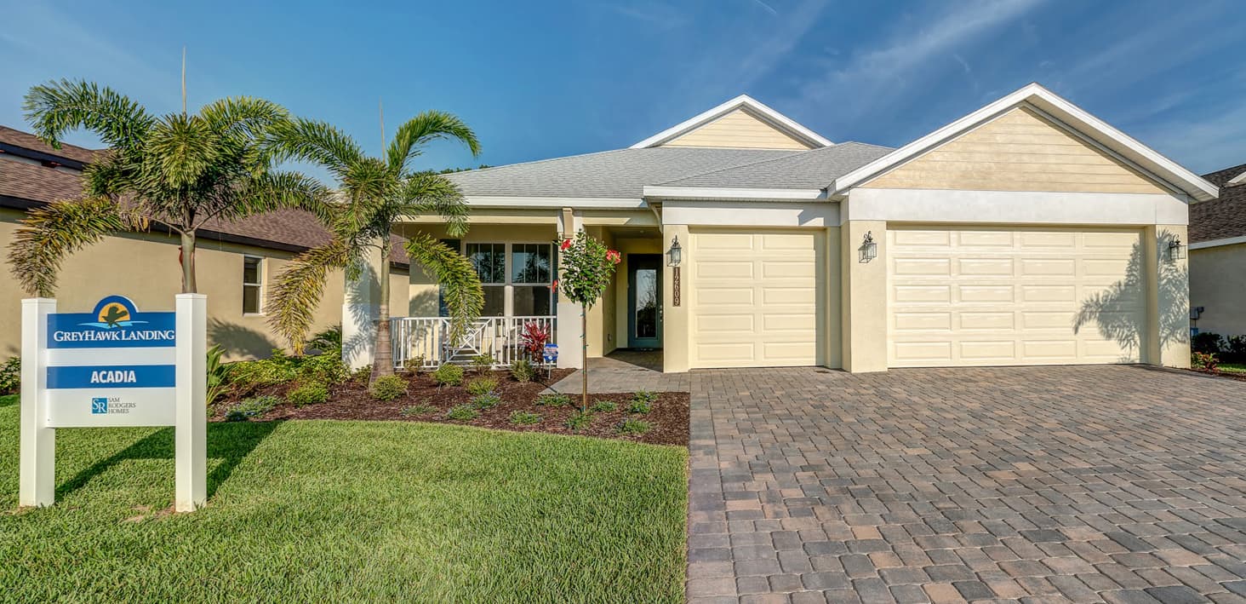
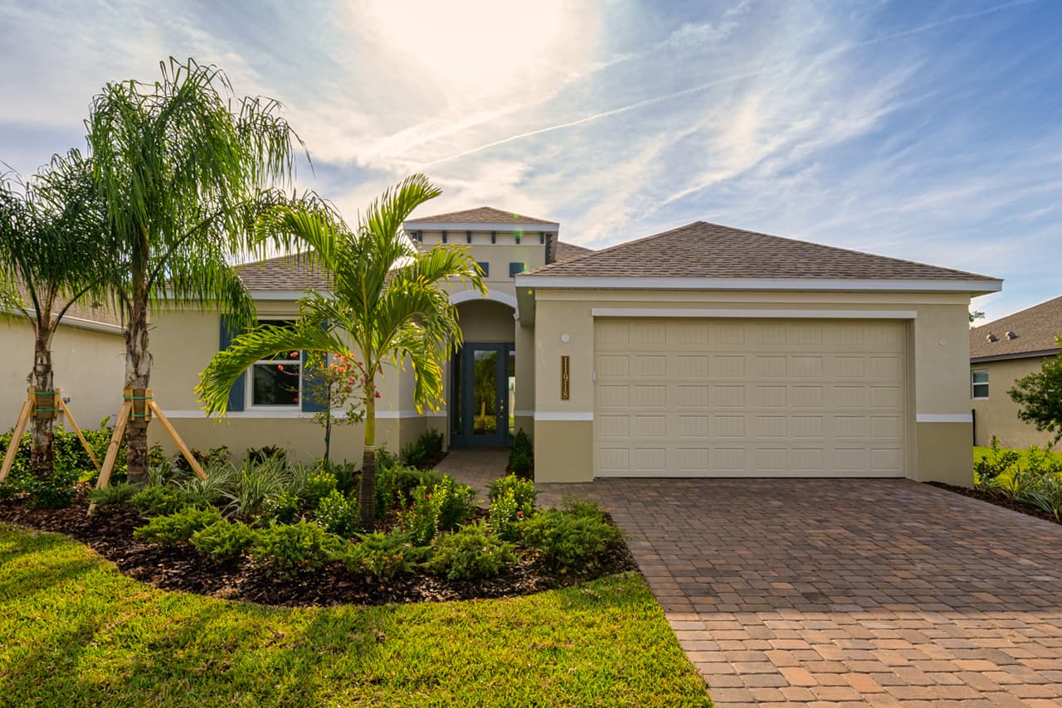
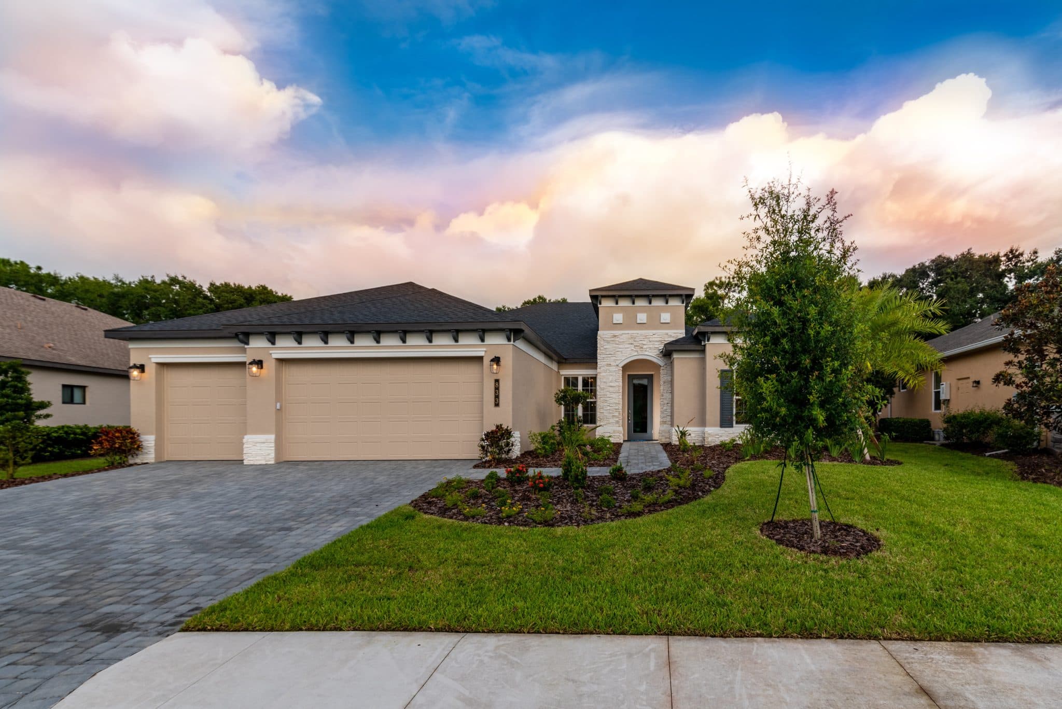
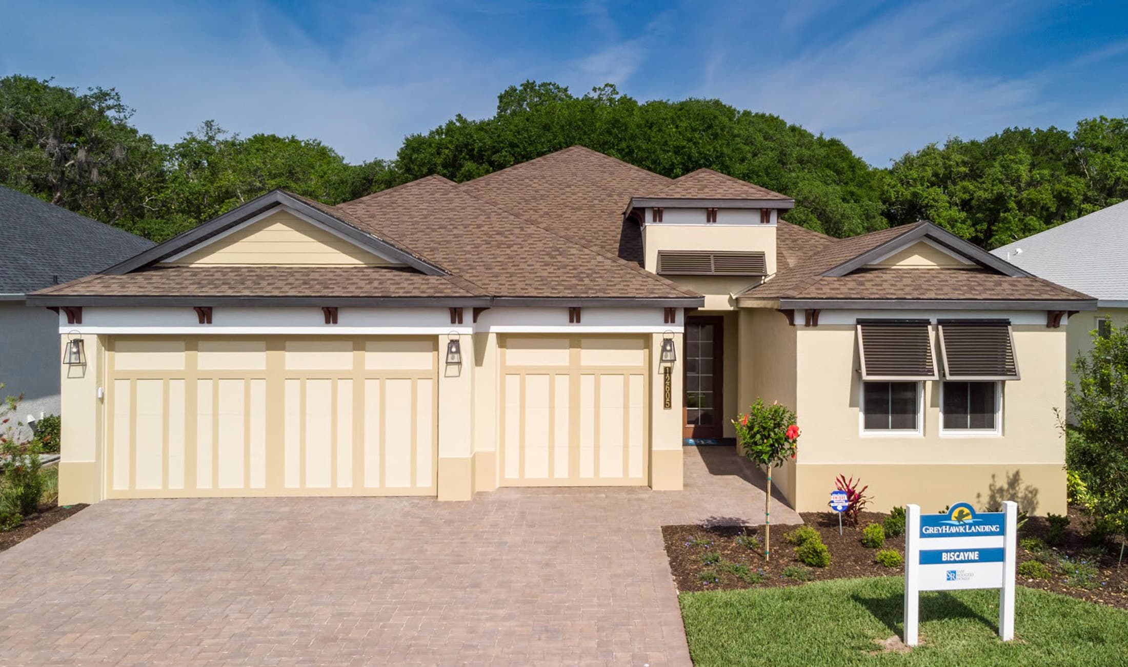
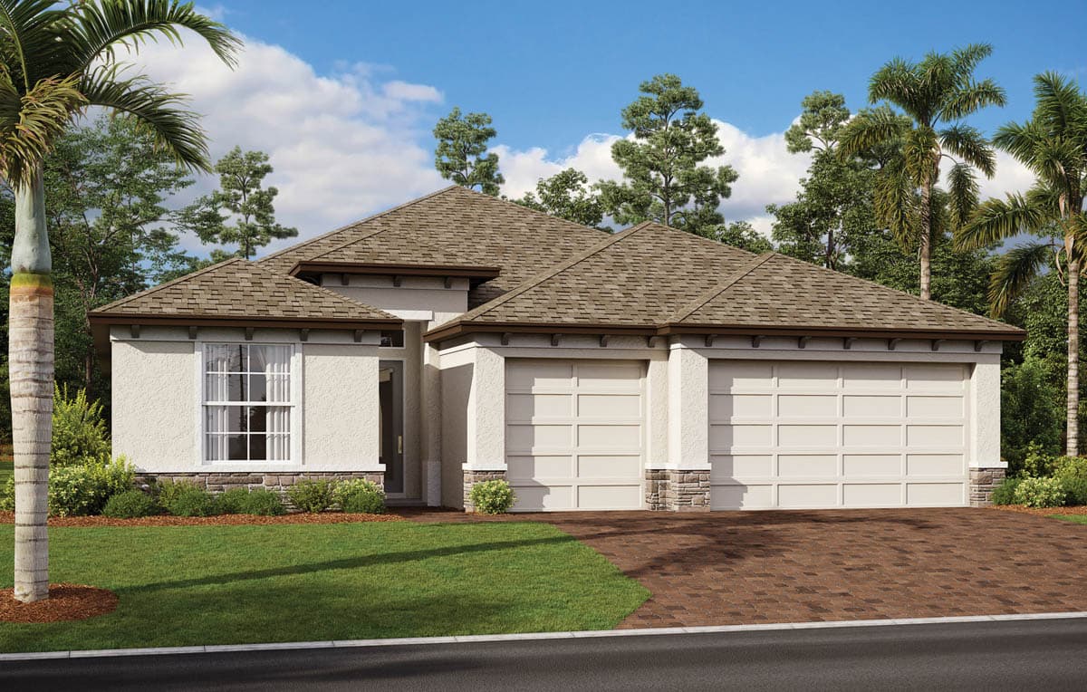
No longer in active construction — kept here as a record of the homes families across the Gulf Coast already live in.
The Process

Step 01
Tour our models and communities, meet the team, and find the homesite and floor plan that fit your life.

Step 02
Work one-on-one in our Design Studio to select every finish — from Moen fixtures to quartz countertops.

Step 03
Review every selection and every drawing with your builder before a single block is laid.

Step 04
We handle engineering, county permitting, and HOA approvals while keeping you informed at each milestone.

Step 05
Watch your home rise with scheduled walk-throughs at foundation, framing, and pre-drywall stages.

Step 06
A final orientation walks you through every system in your new home before we hand over the keys.

Step 07
Our team stays with you after move-in with a comprehensive warranty program and responsive service.
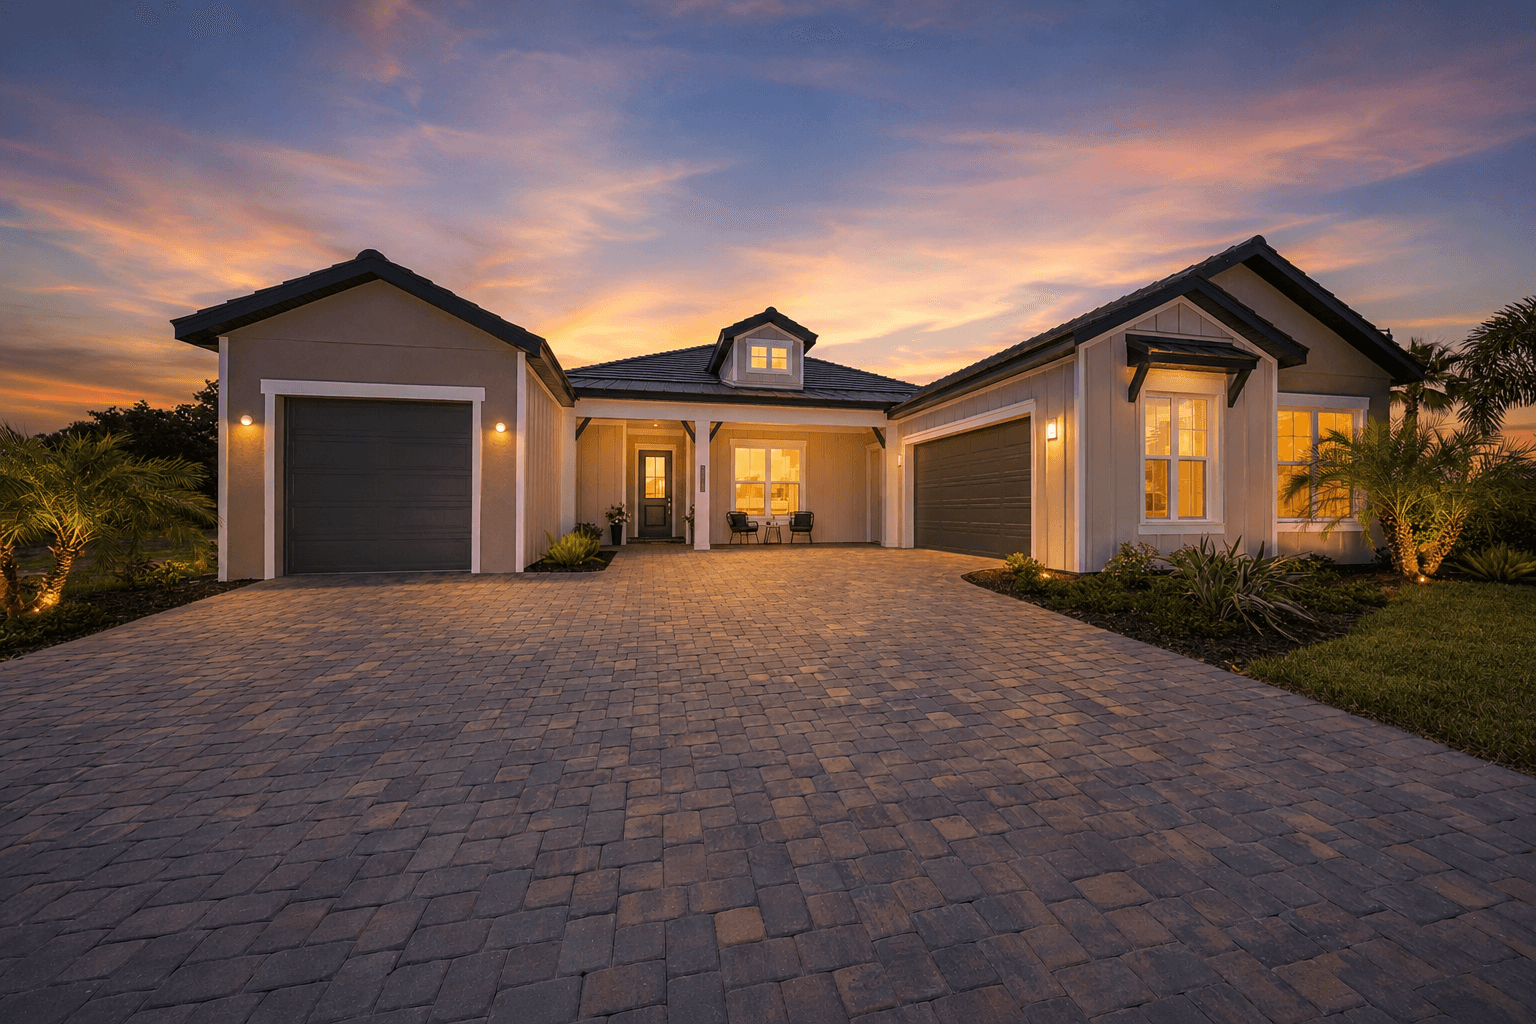
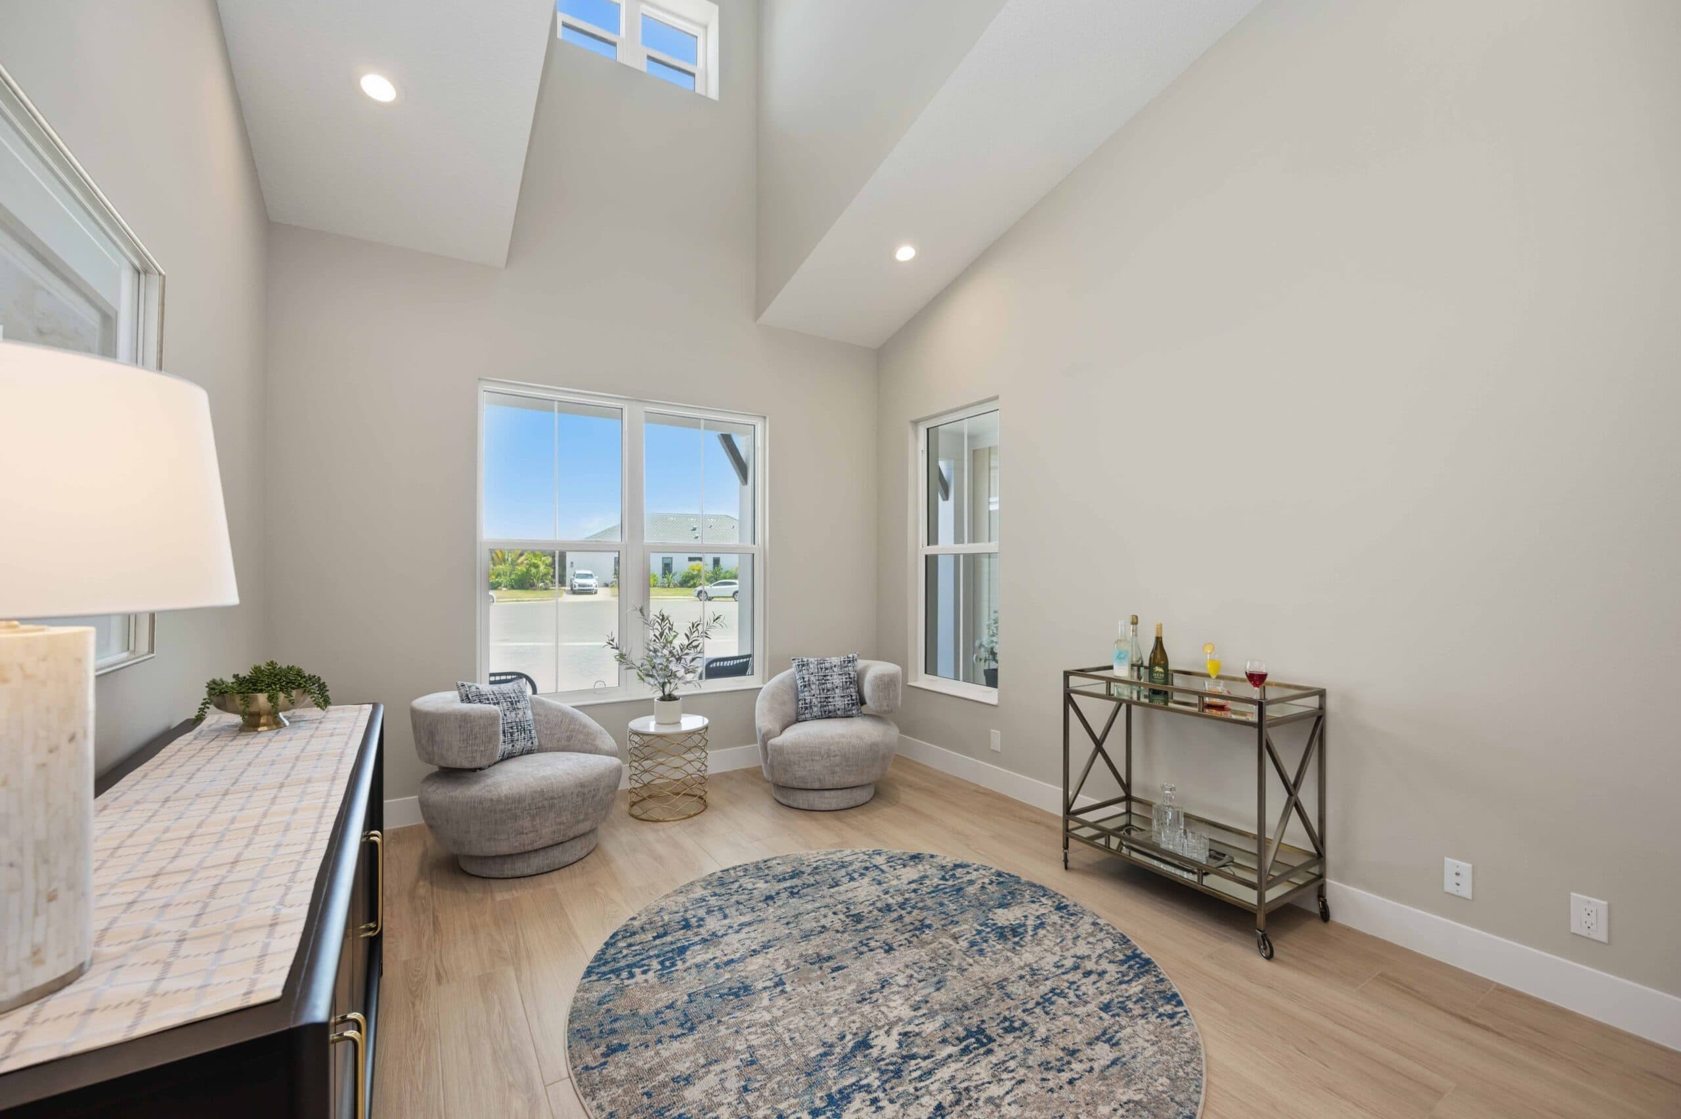
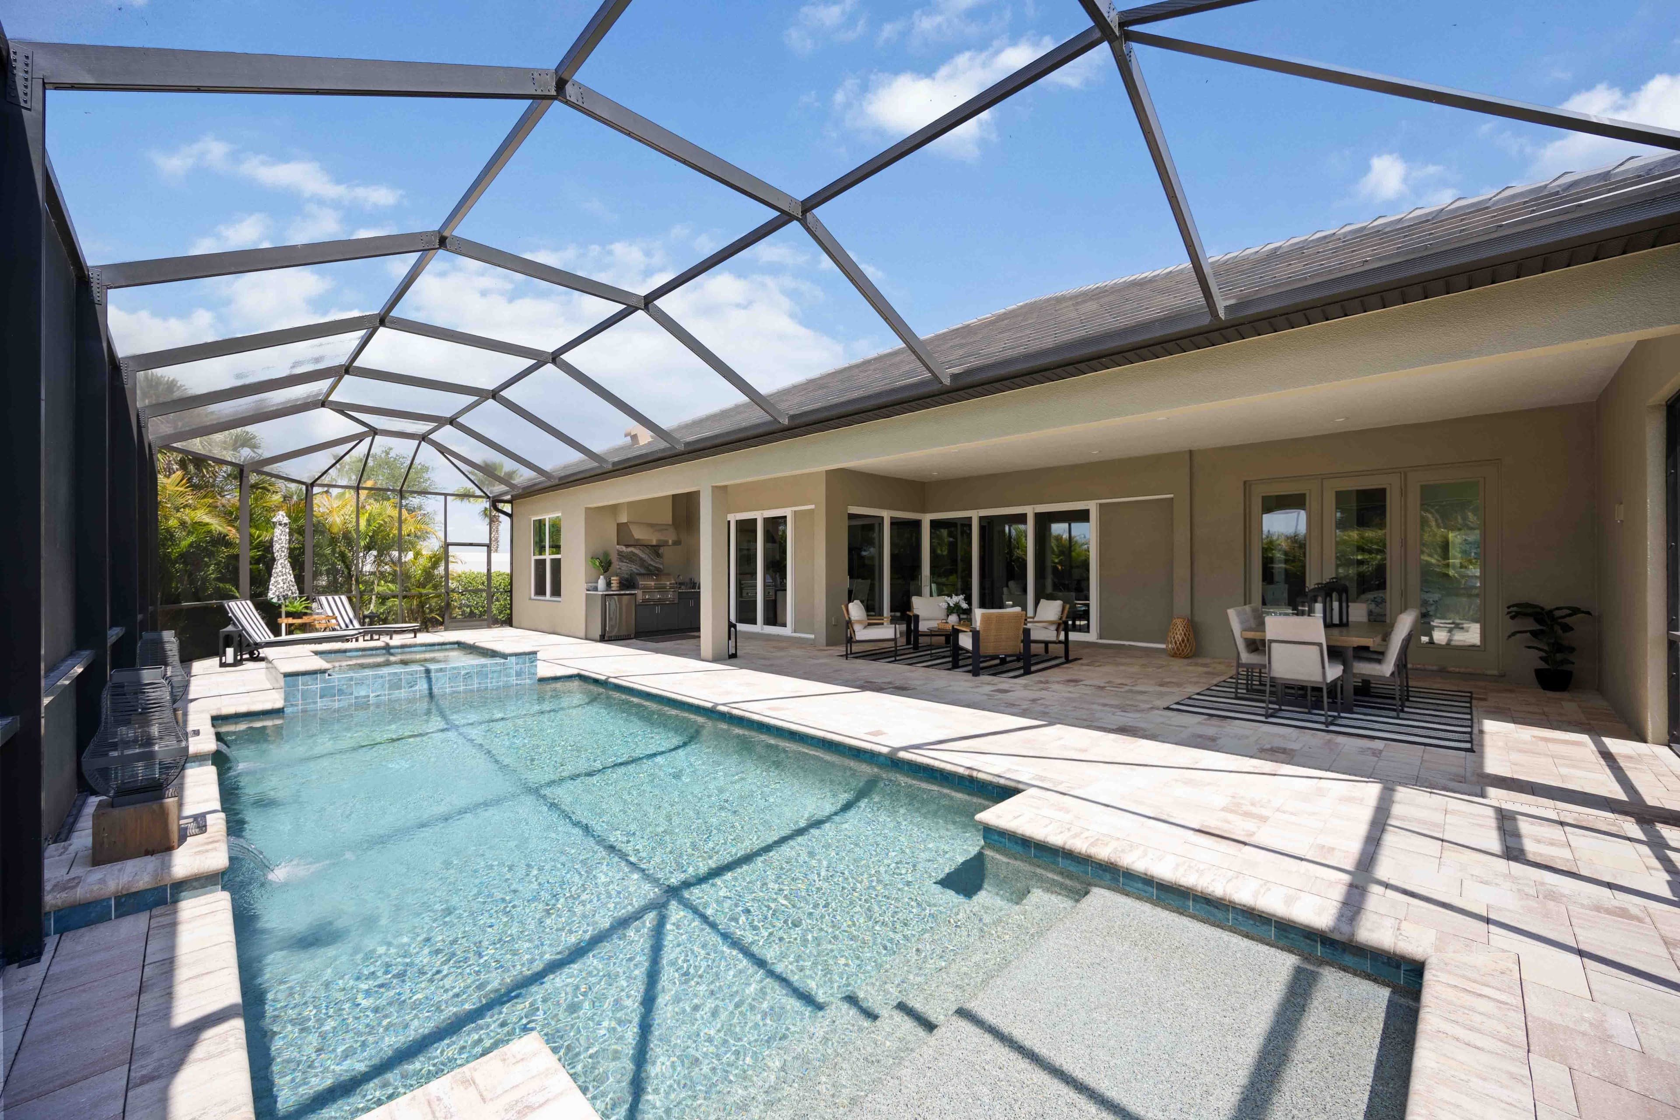
Move-In Ready
What comes standard
Every builder can say they build a quality home. We believe the details should back it up. From the materials behind the walls to the standards we build by and the warranty that follows, we’re specific about what goes into a Sam Rodgers home — because those details matter long after move-in

The Standard
“Our legacy is one of excellence.”
Richard Rodgers, Vice President
46 years with the family company — and he still personally visits every home under construction, every week.
Start the Conversation
One form, and a person on the other end of it. Tell us what you actually want and we will skip the parts that do not apply to you.