
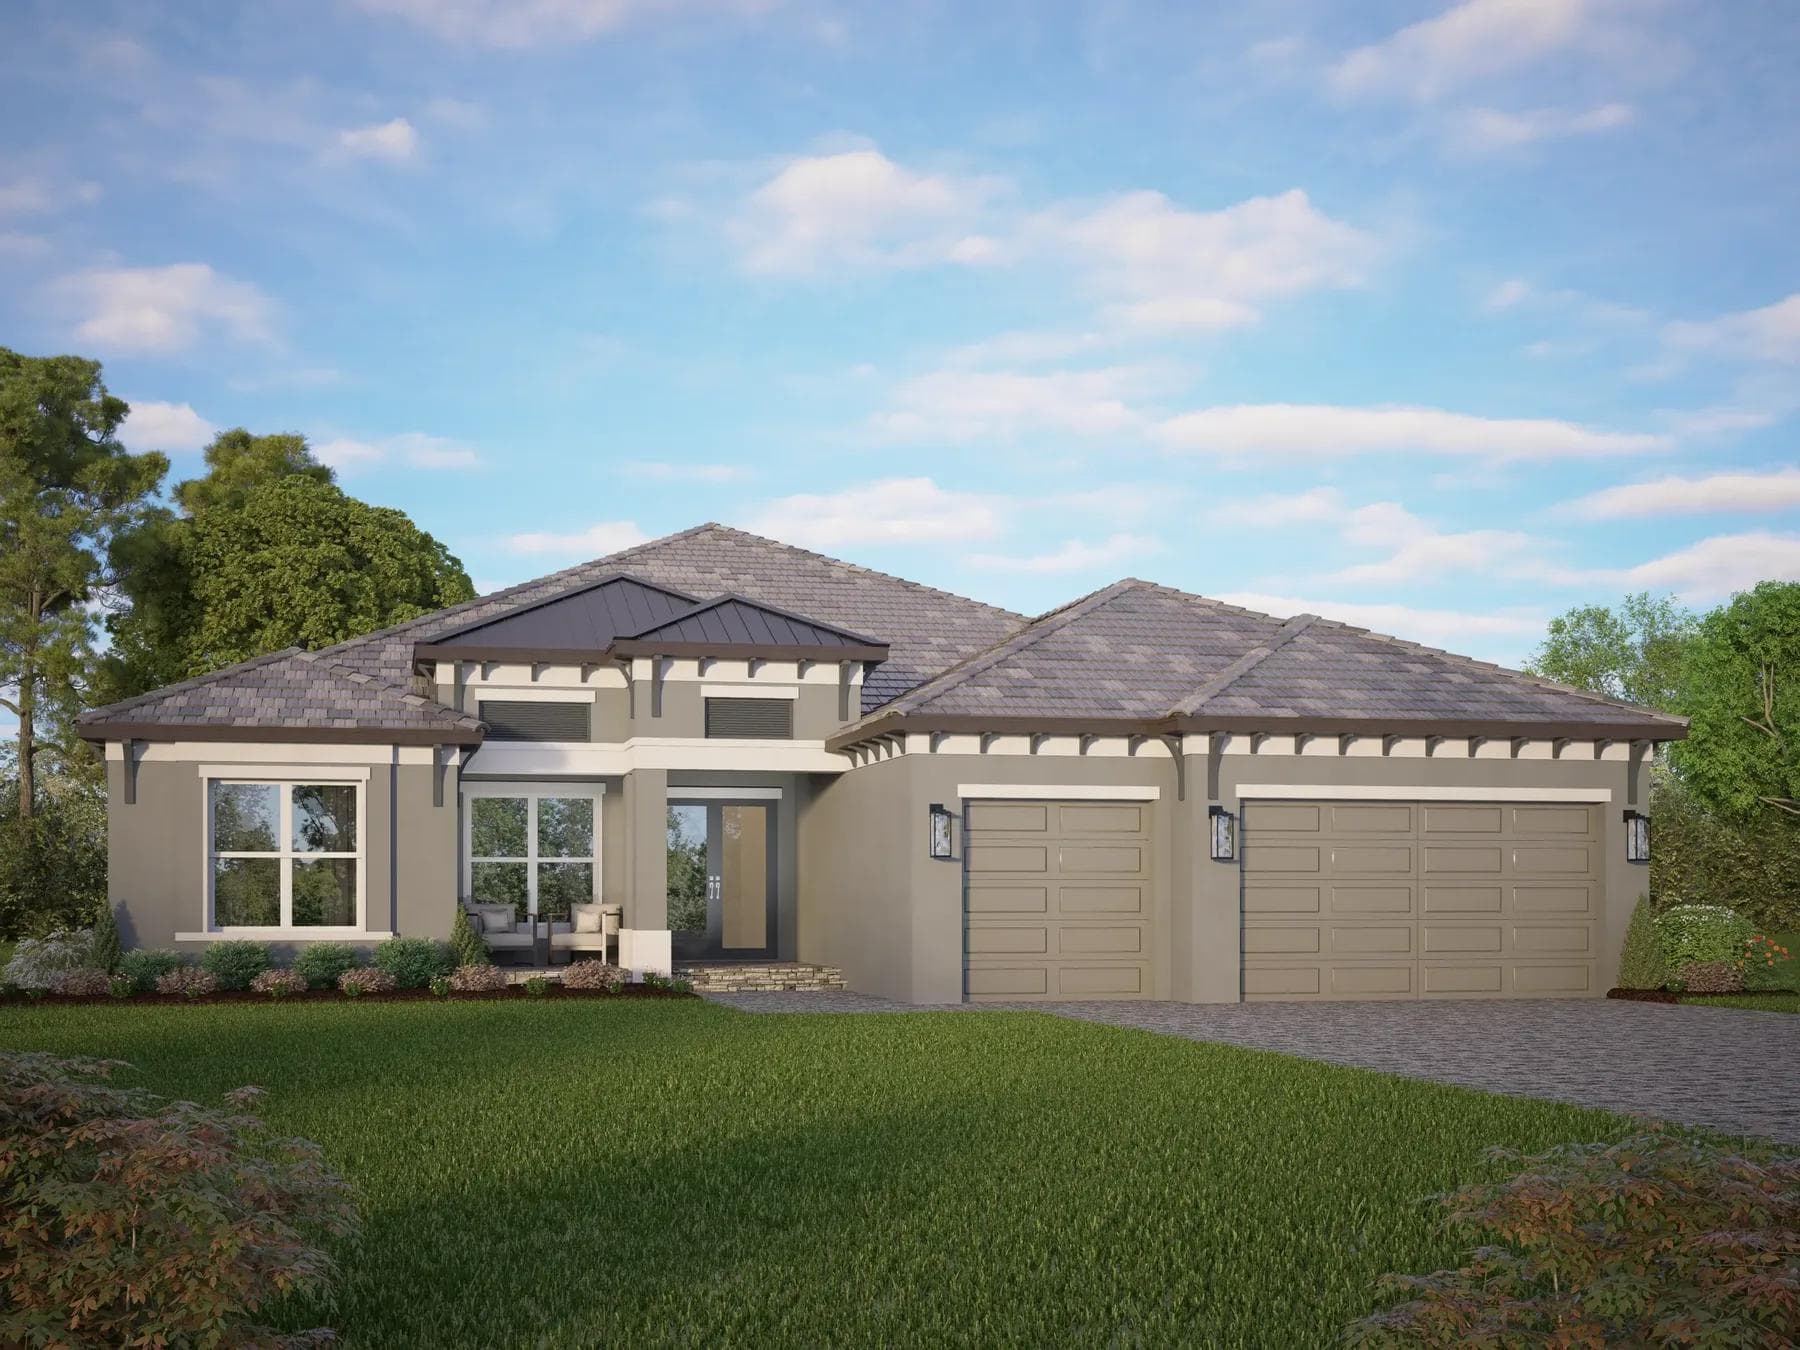

Floor Plan — Available at Arbour Lake Preserve
The Sunrise
4 beds · 3 baths · 3,232 sq. ft. · Bonus room · Office
Homes with this plan start from the *Mid $1-Millions — exact pricing hasn't been revealed yet. Join the VIP list to hear first
- Bedrooms
- 4
- Bathrooms
- 3
- Square Feet
- 3,232
- Garage
- 3-car garage
Artist’s rendering. Features, finishes and landscaping may vary from the home as built.
Elevations
One plan. Several personalities.
Every Sam Rodgers plan is offered in distinct architectural elevations — and because Sam says yes, the details between them are yours to mix.
Artist’s rendering. Features, finishes and landscaping may vary from the home as built.
The Layout
Walk it on paper first
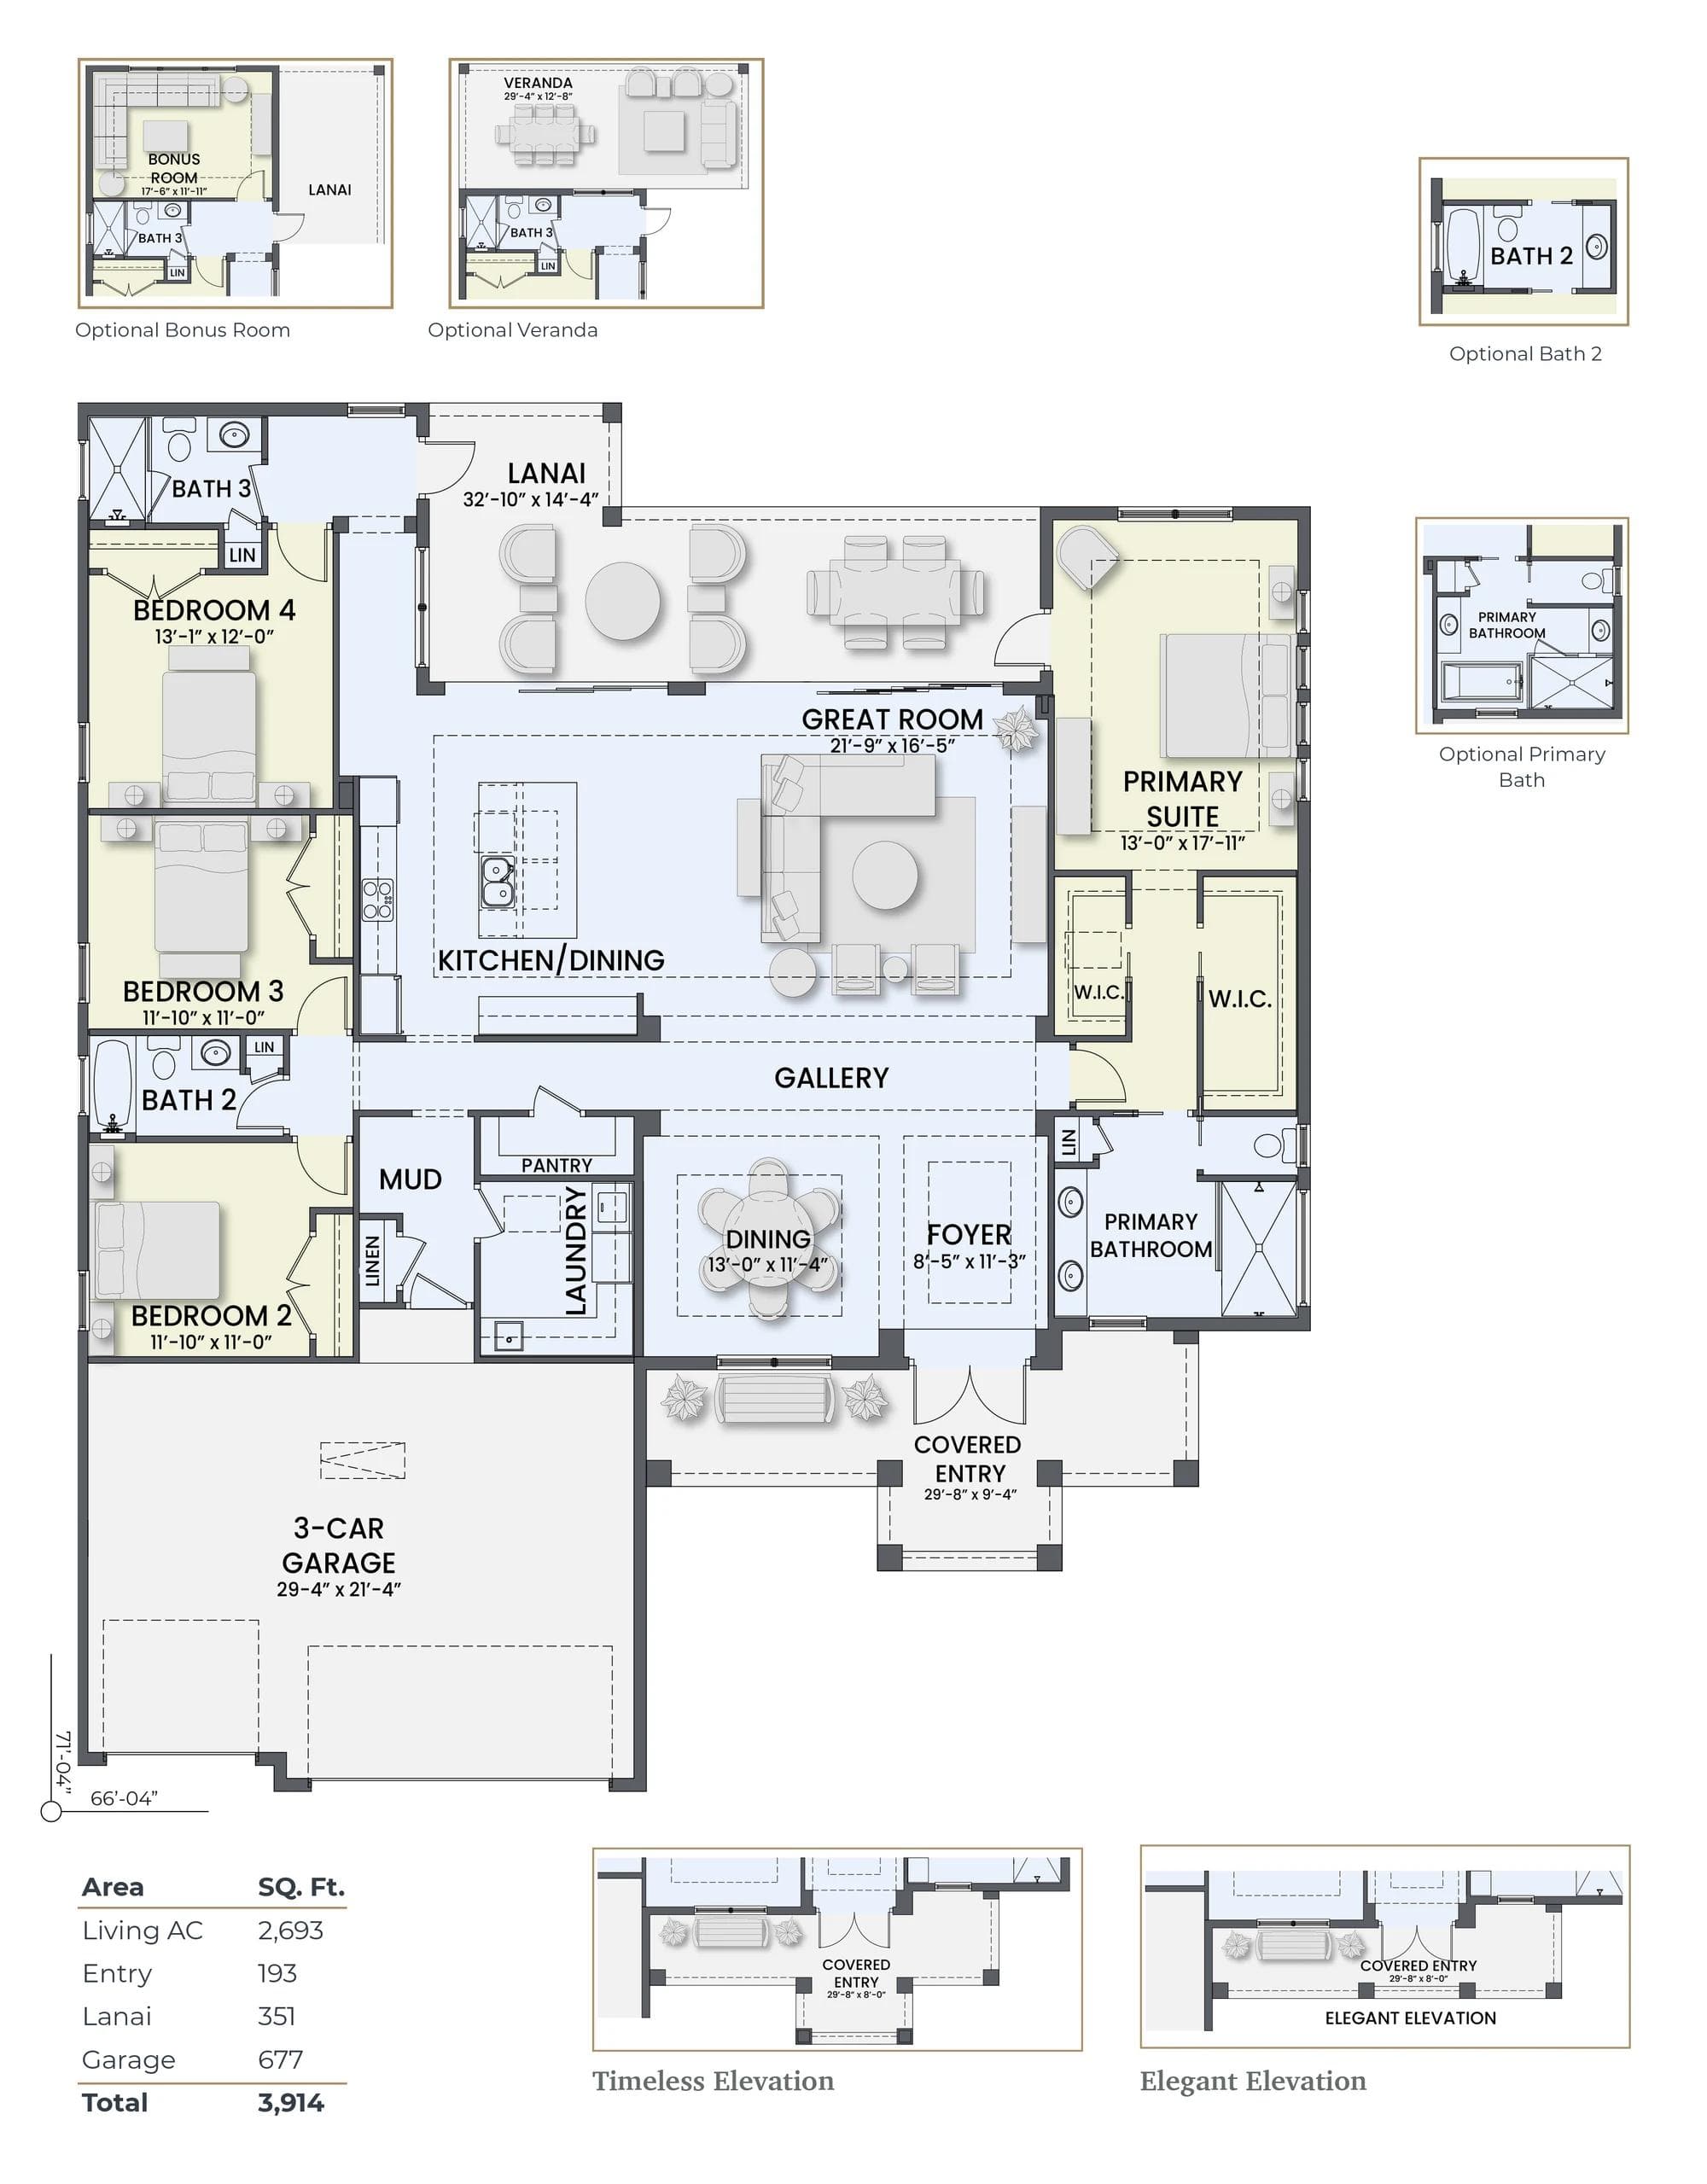
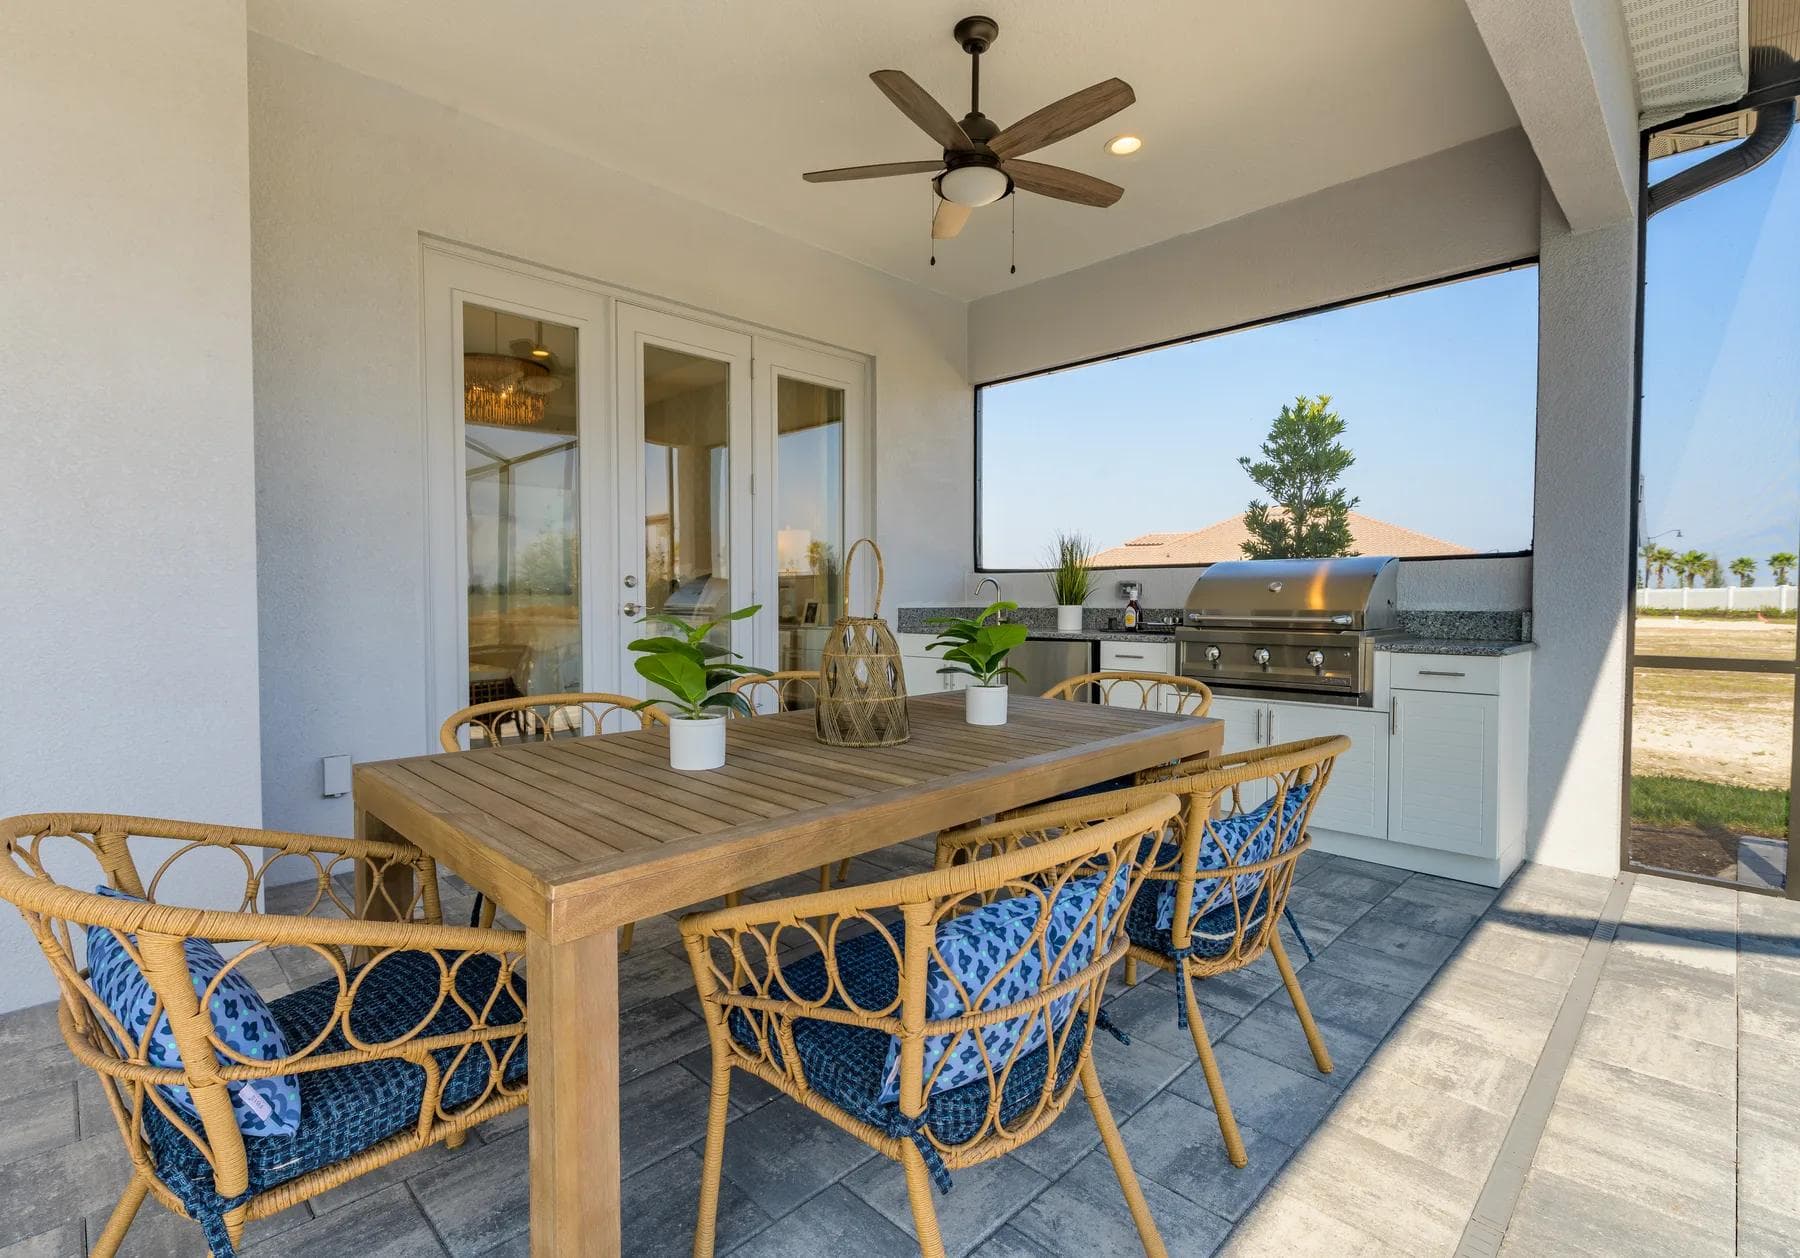
The Sunrise is the family plan: four bedrooms, three baths and a bonus room across 3,232 square feet, plus a dedicated office off the entry. The primary suite measures 14-by-18 with two walk-in closets and sits apart from the three secondary bedrooms, one of which is a near-equal 15-by-11. A separate dining room, a walk-in pantry and a laundry with attic access handle the daily logistics, and the lanai runs 29 by nearly 19 feet across the back. The 15-by-13 bonus room is standard here rather than an upgrade — finished space that arrives with the house instead of on a change order.
Download the Sunrise PDF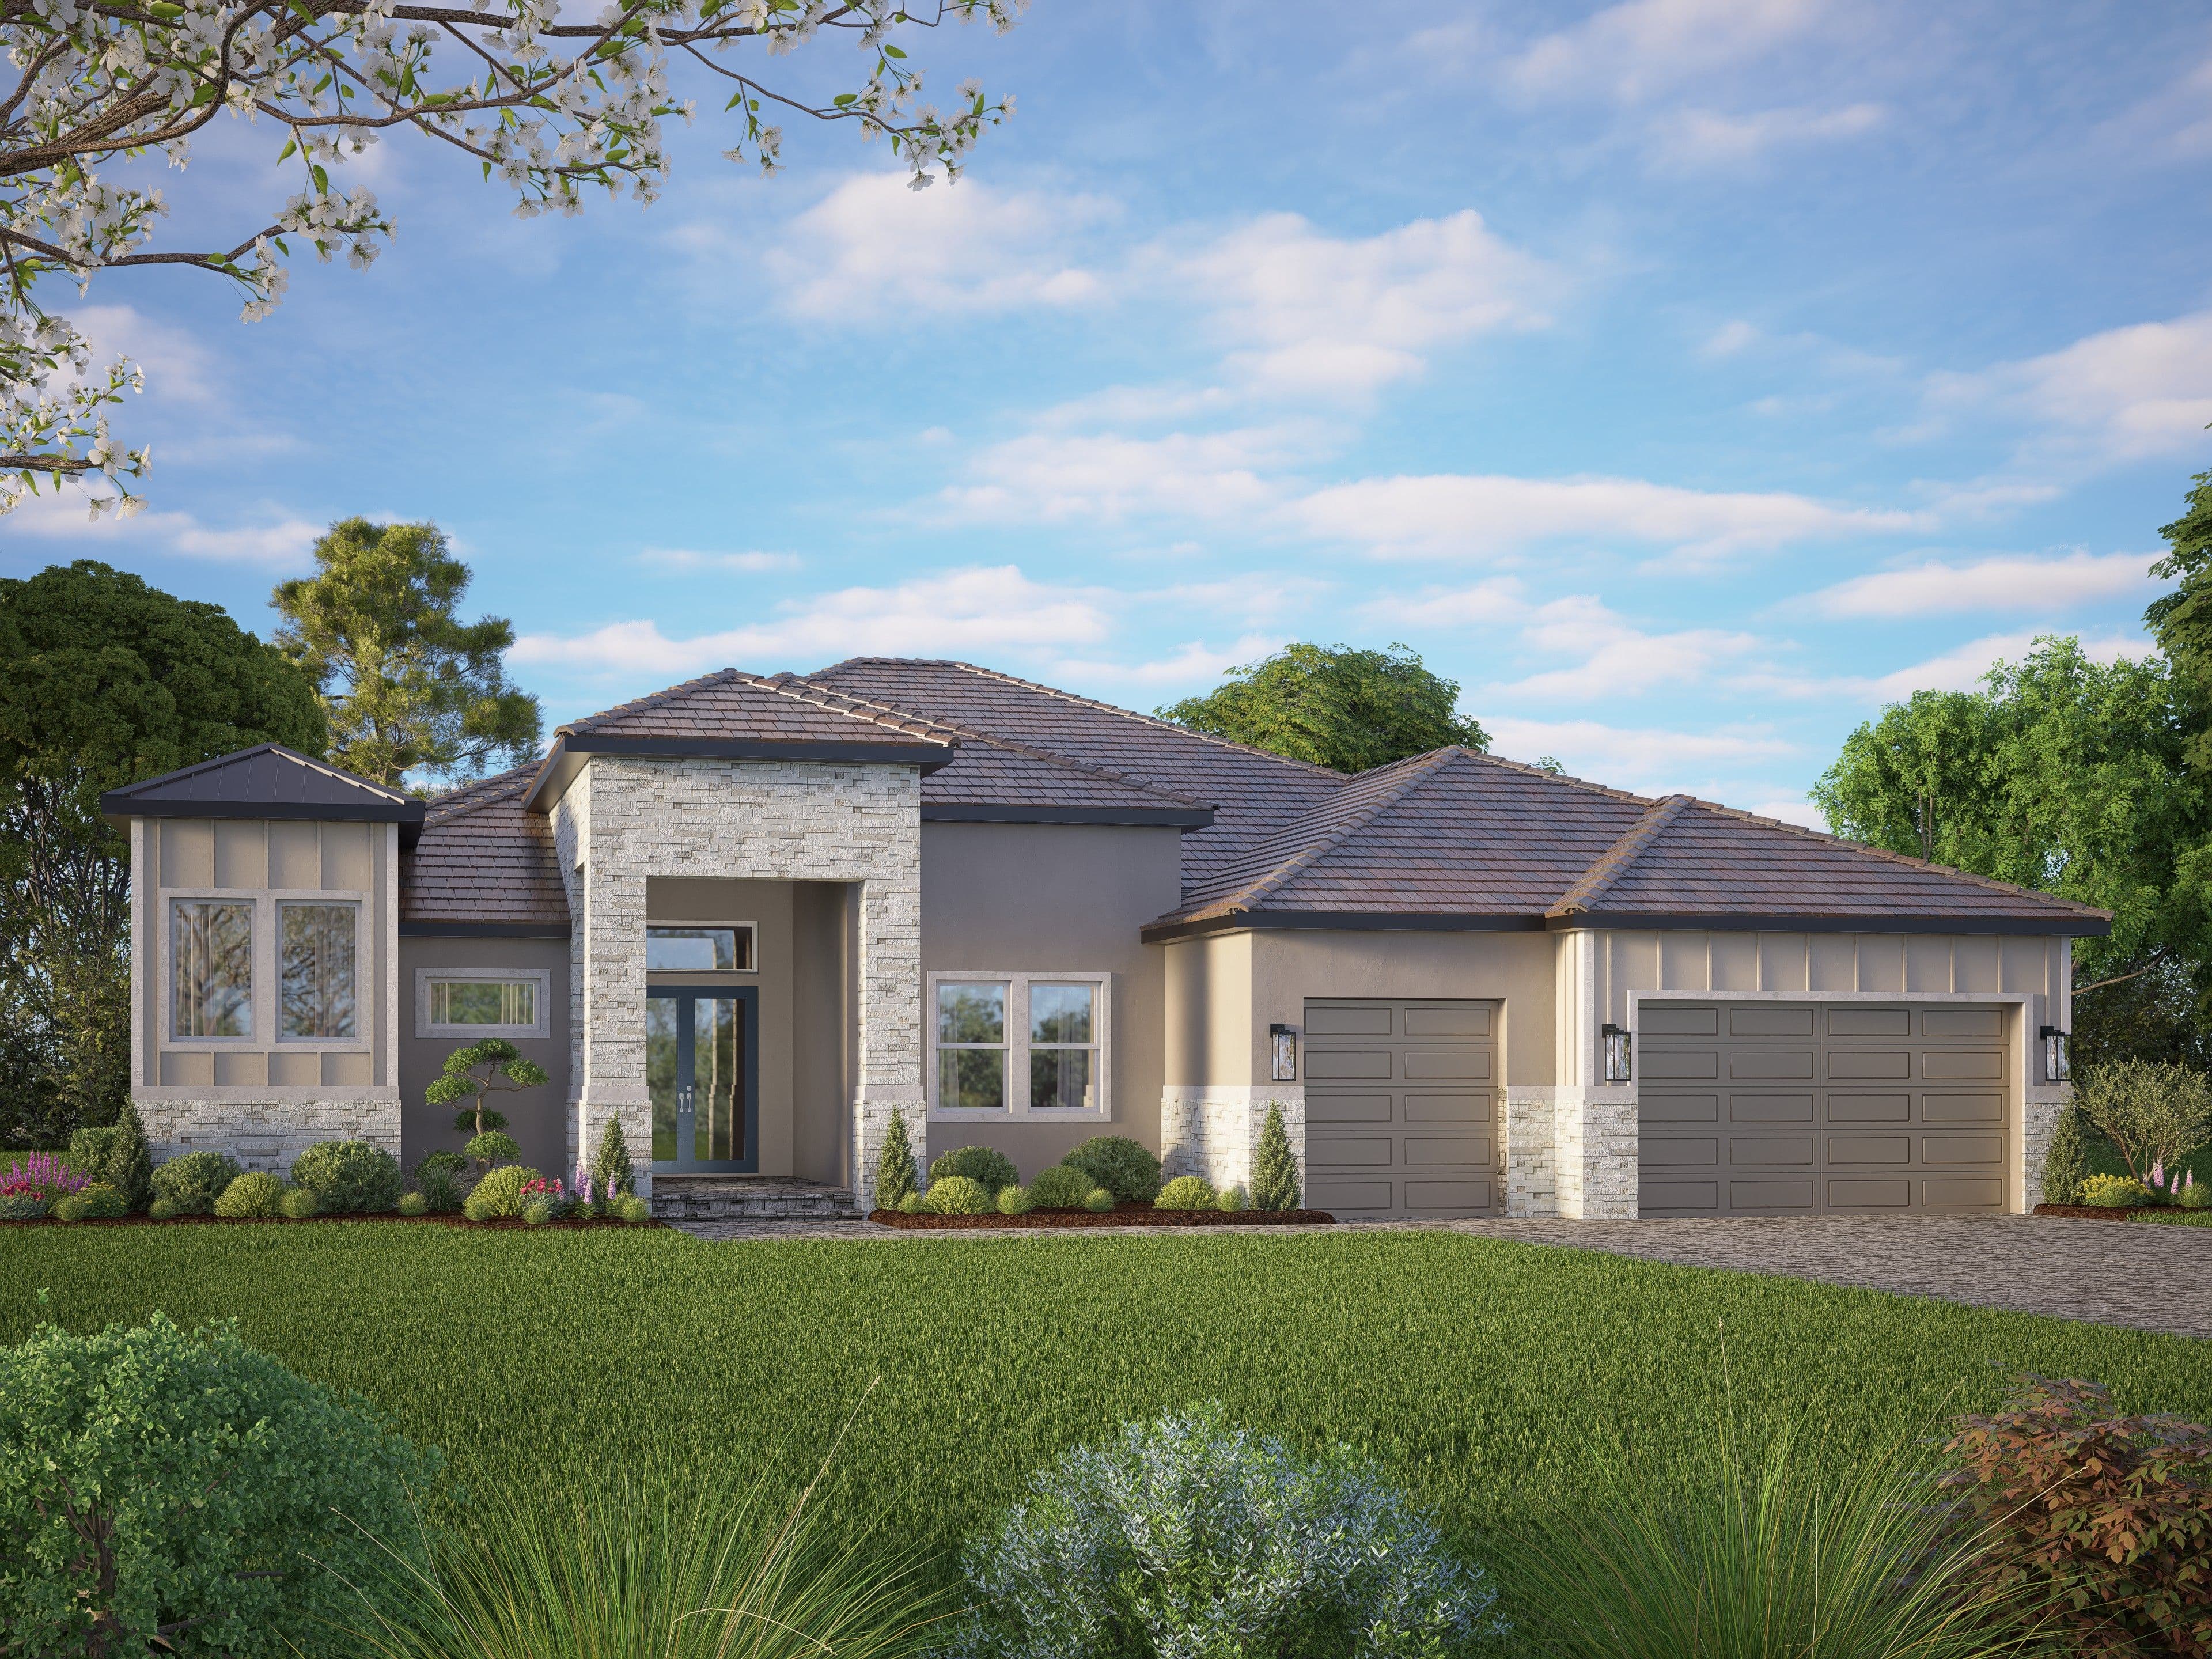
Where this plan is available
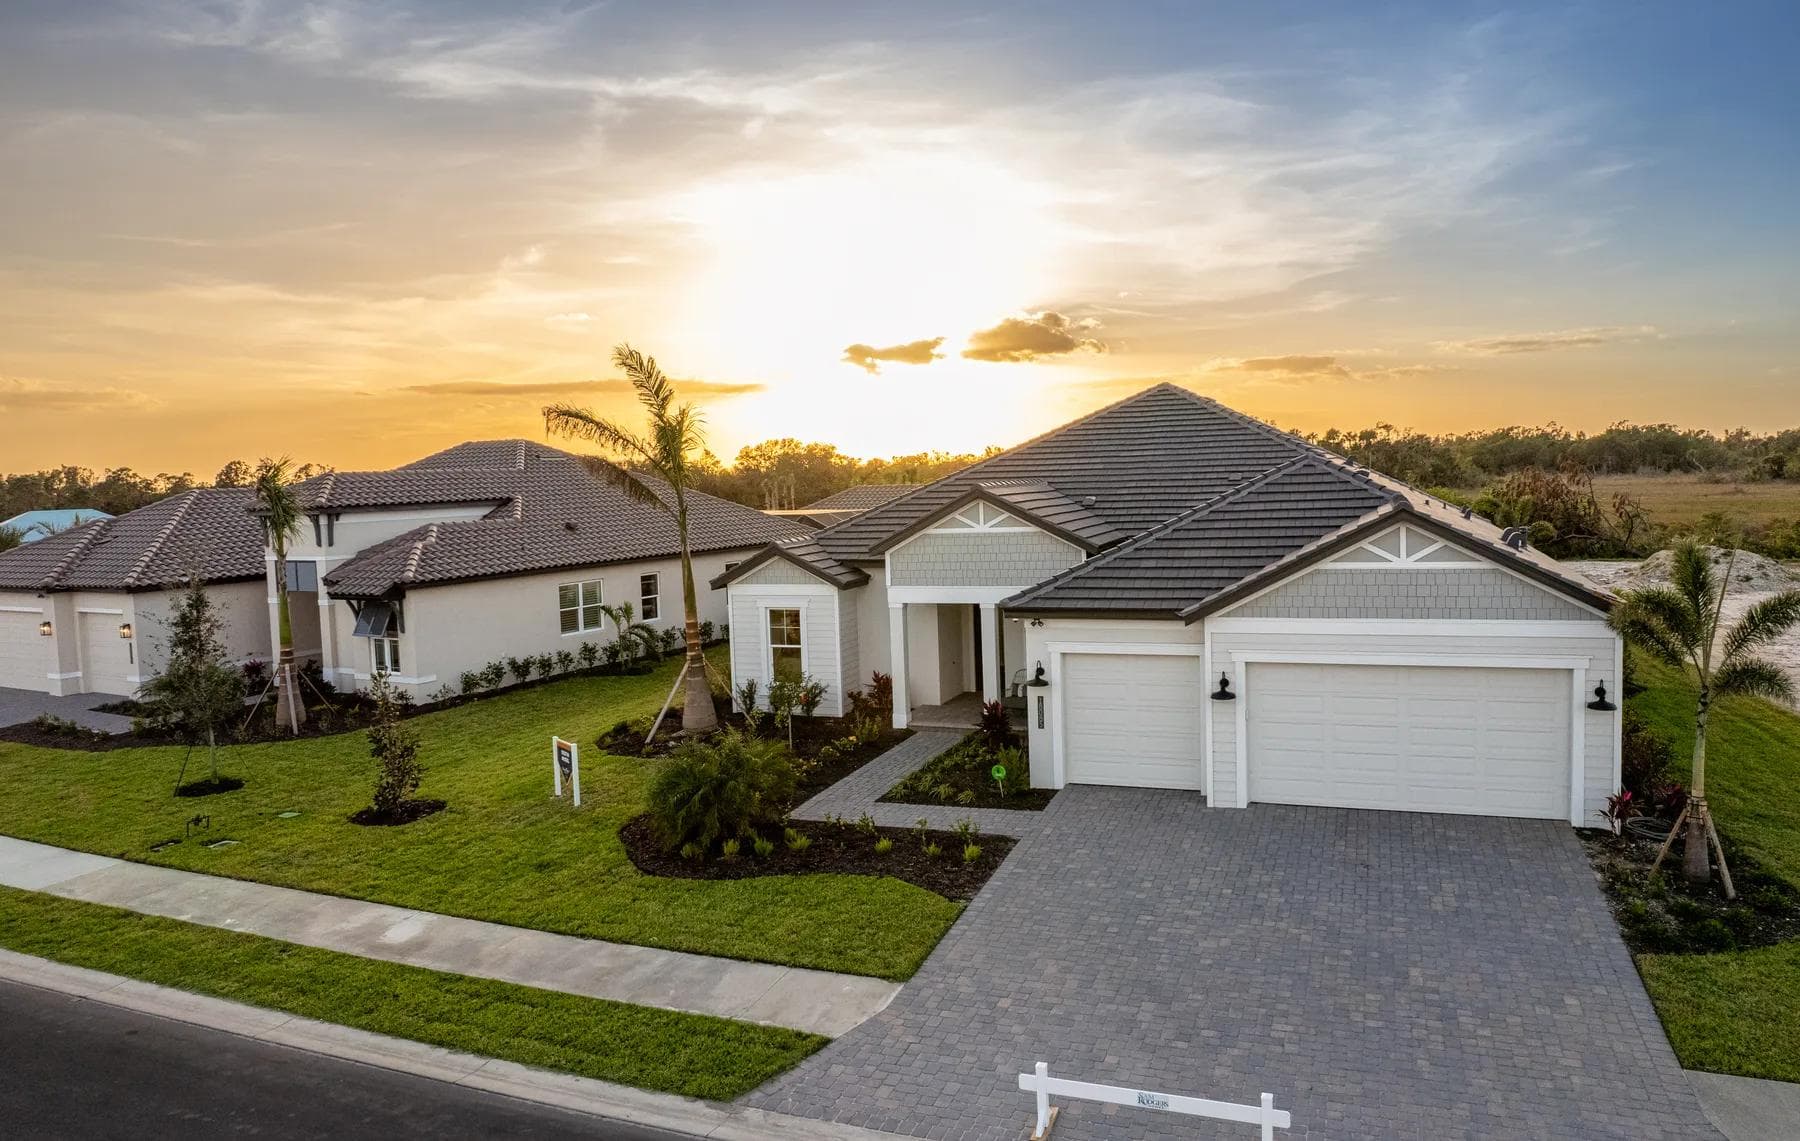
Arbour Lake Preserve
An exclusive new conservation community in Sarasota East — East Sarasota, FL.
Start the Conversation
Make the Sunrise yours
Tour a model, talk lot fit, or start sketching changes — call 941.747.4131 or send us a note.
941.747.4131