
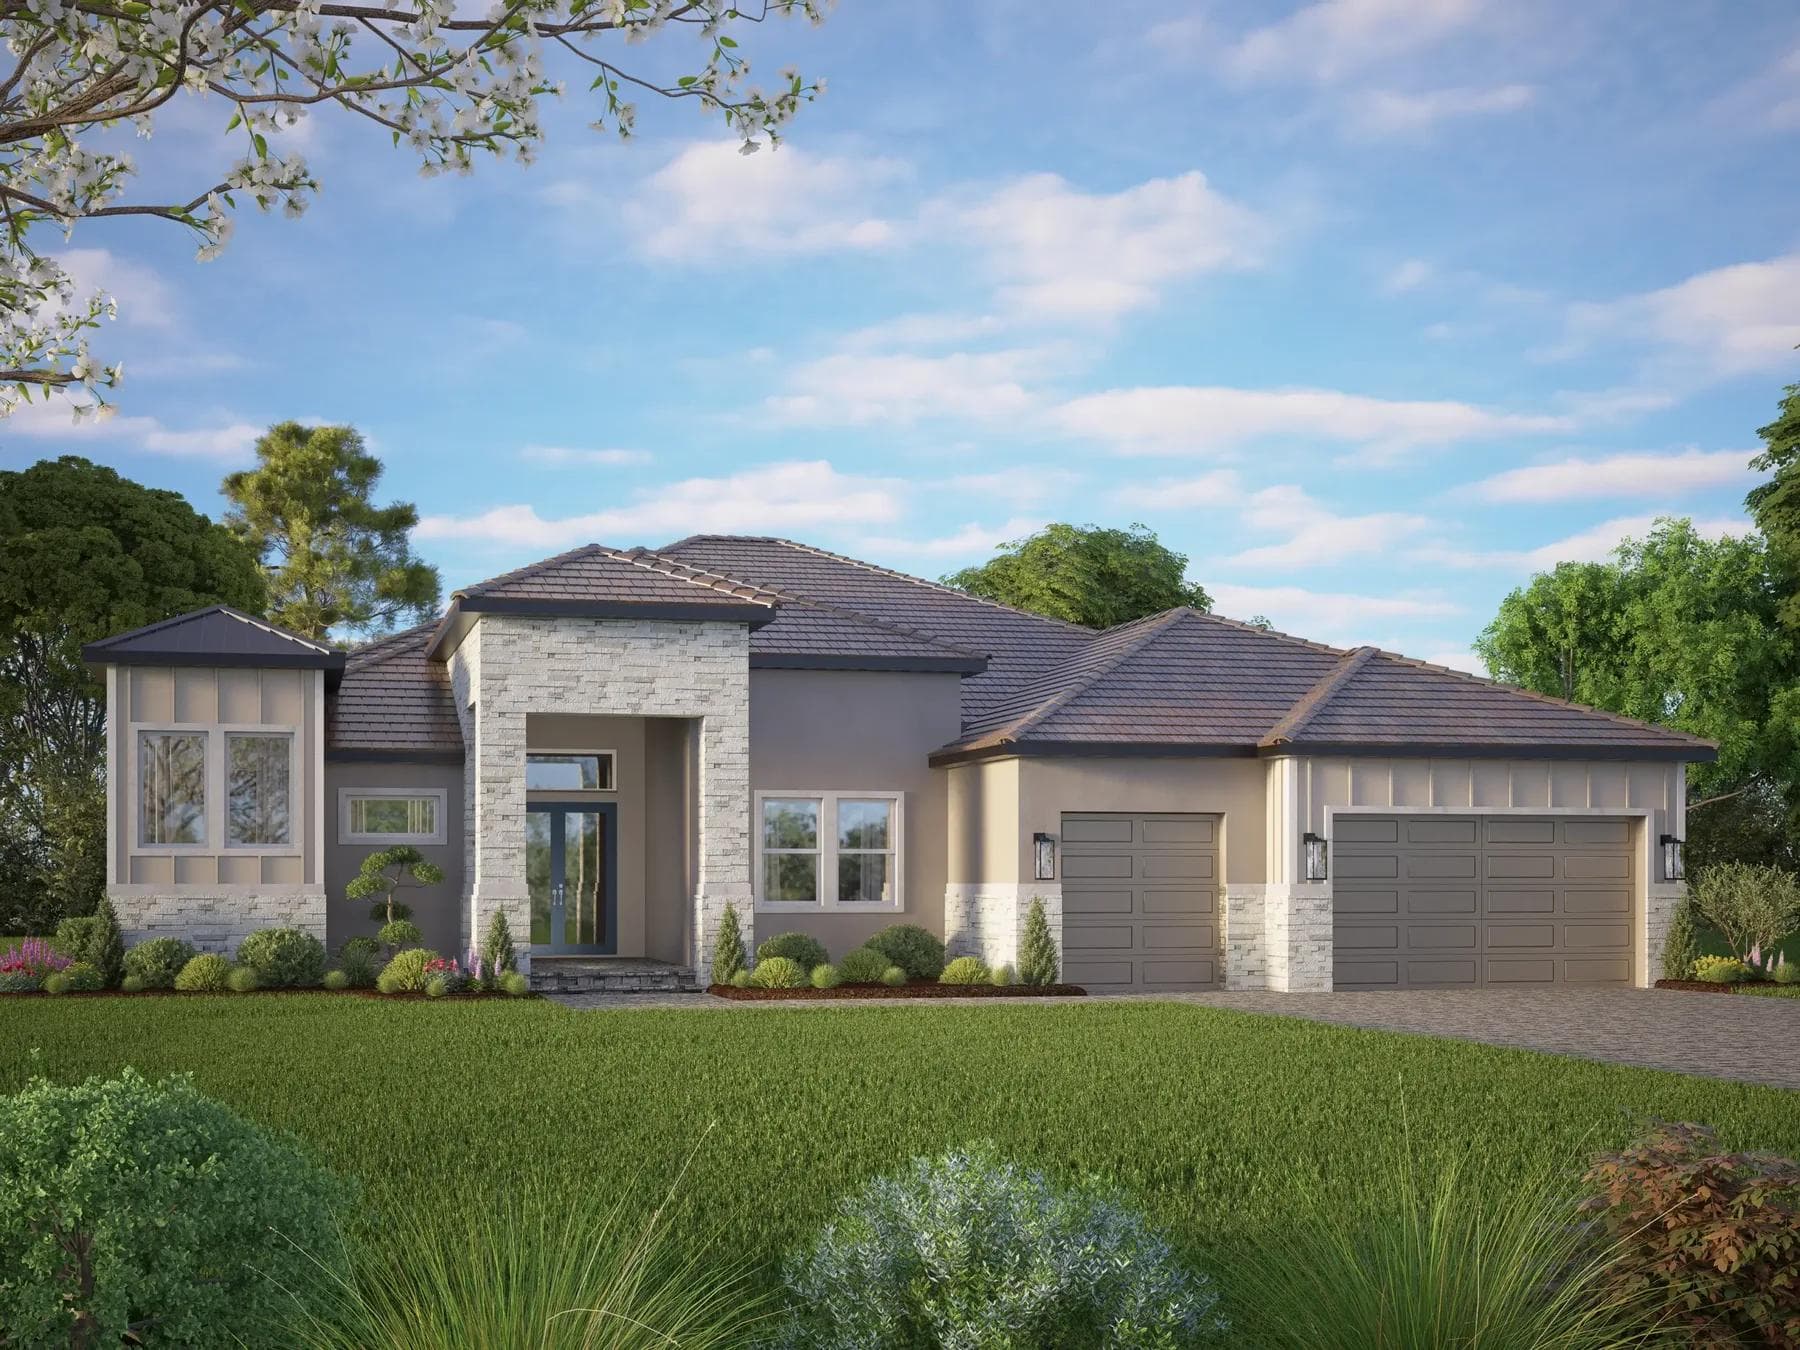

Floor Plan — Available at Arbour Lake Preserve
The Jupiter
3 beds · 3 baths · 3,398 sq. ft. · Bonus room · Club room
The Jupiter starts from $1,555,990 at Arbour Lake Preserve. Homesites and final pricing release to VIP members first. Join the VIP list to hear first
- Bedrooms
- 3
- Bathrooms
- 3
- Square Feet
- 3,398
- Garage
- 3-car garage
- Pricing
- $1,555,990
*Base price for this plan. Homesite, options and selections are additional, and pricing is subject to change without notice. Full disclaimers
Artist’s rendering. Features, finishes and landscaping may vary from the home as built.
Elevations
One plan. Several personalities.
Every Sam Rodgers plan is offered in distinct architectural elevations — and because Sam says yes, the details between them are yours to mix.
Artist’s rendering. Features, finishes and landscaping may vary from the home as built.
The Layout
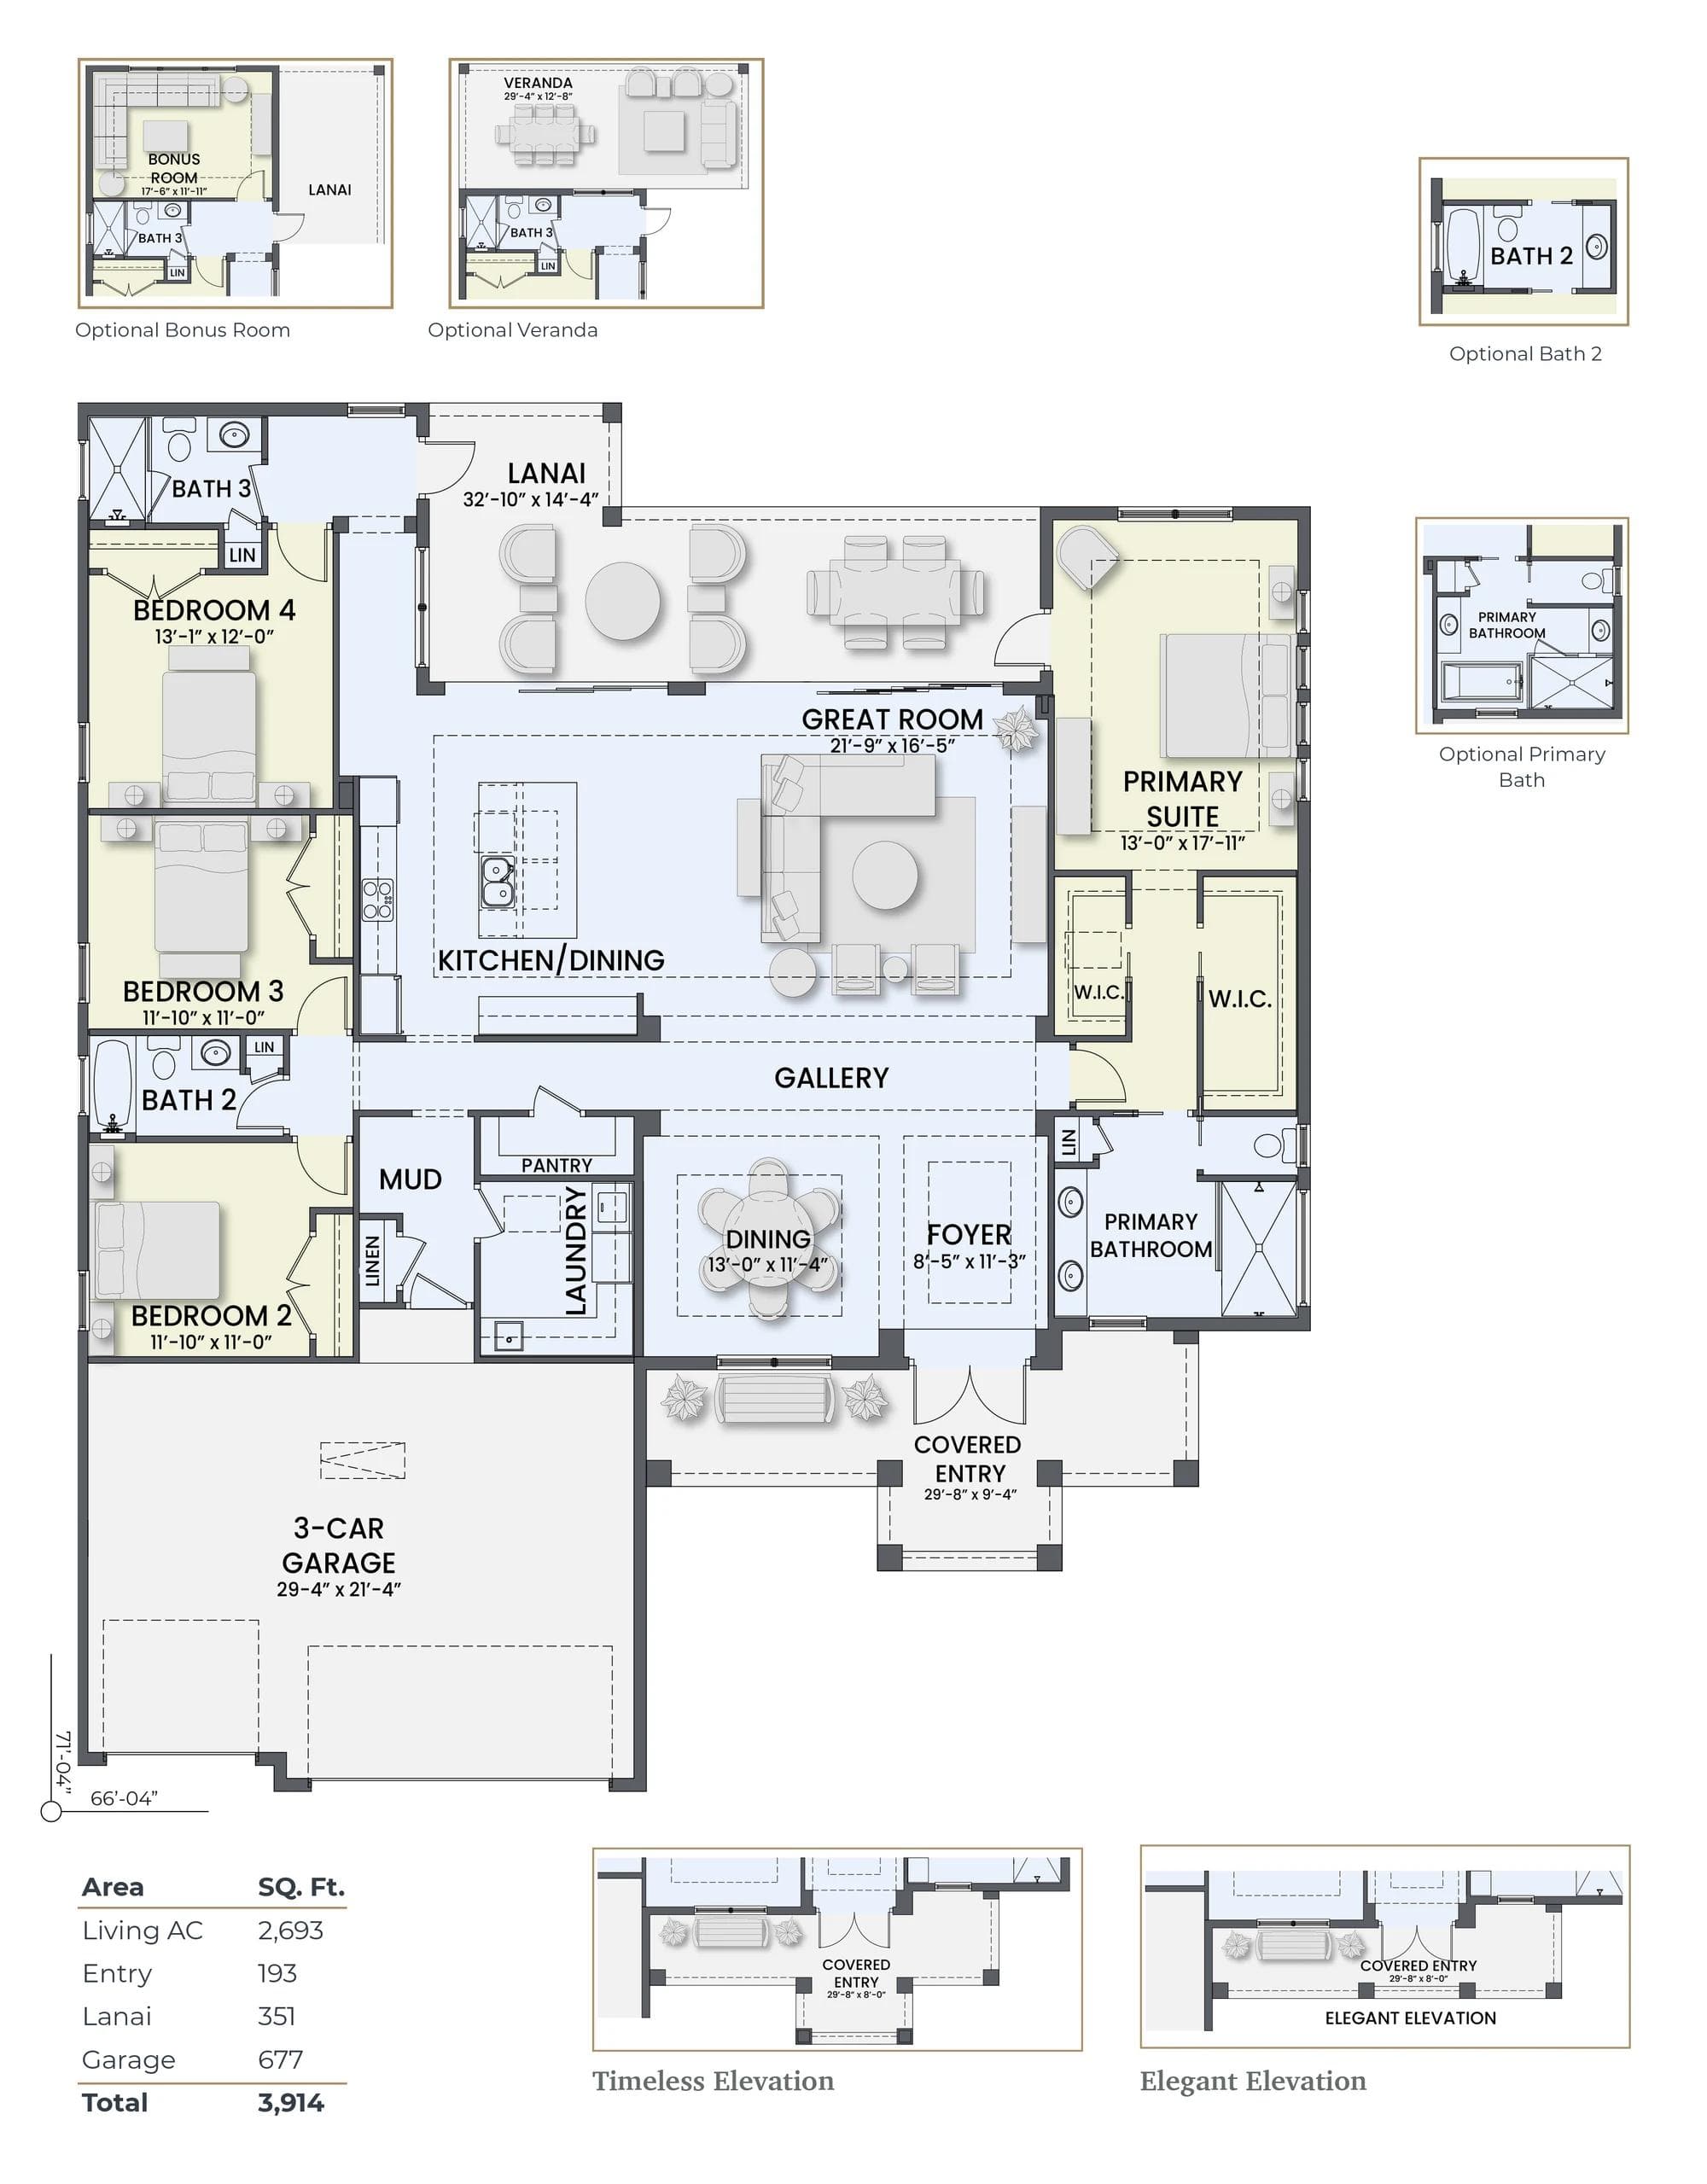
Walk it on paper first
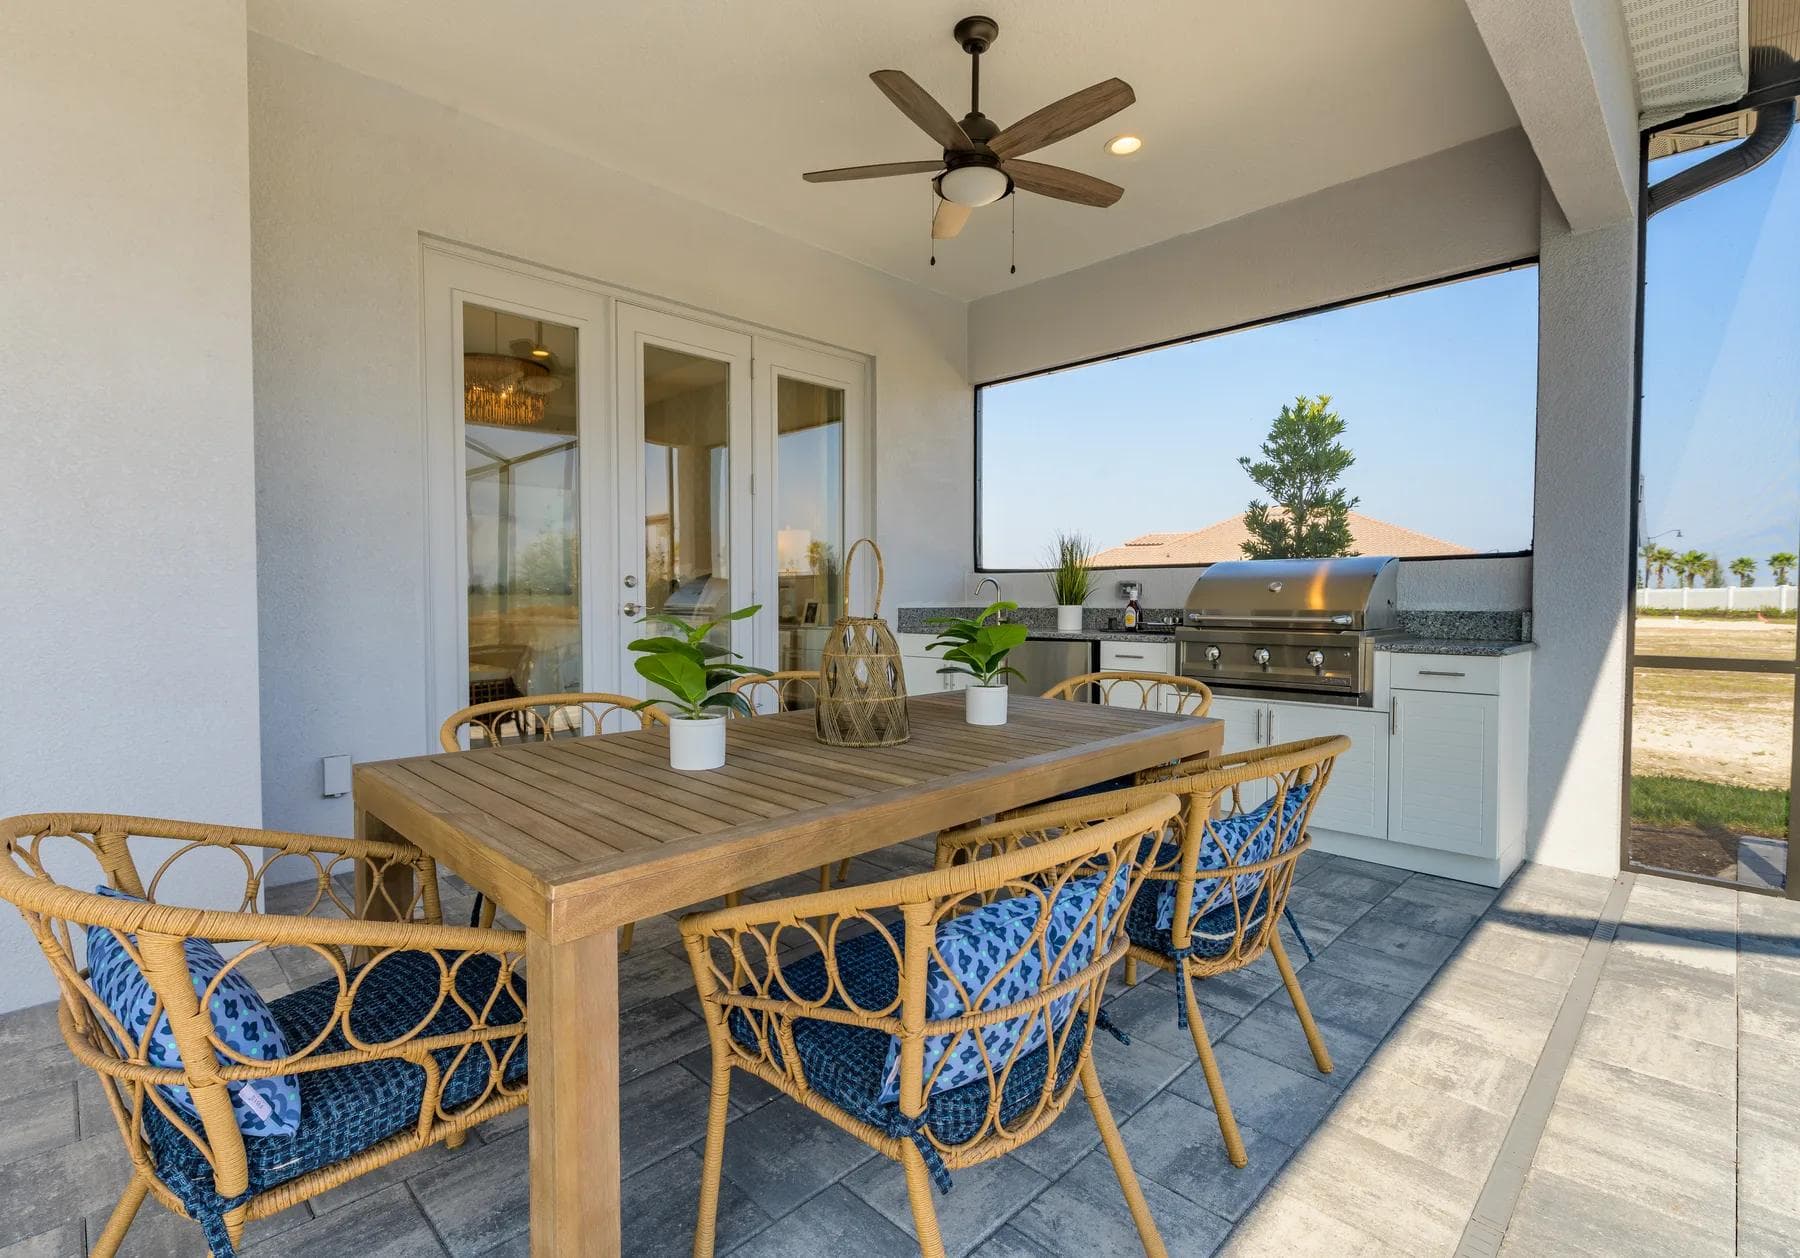
The Jupiter is the largest plan at Arbour Lake Preserve — 3,398 square feet with three bedrooms, three baths, a bonus room and a club room, all standard. The great room runs 20 by 22, the guest bedrooms are nearly 15 feet square apiece, and the lanai stretches almost 52 feet across the back of the house. The club room adds a second gathering space at 12-by-21, separate from both the great room and the 18-foot bonus room, and the three-car garage is the deepest of the five at 24 feet. It's the plan for buyers who want the entertaining space of a much larger home without a fourth bedroom they would never use.
Download the Jupiter PDF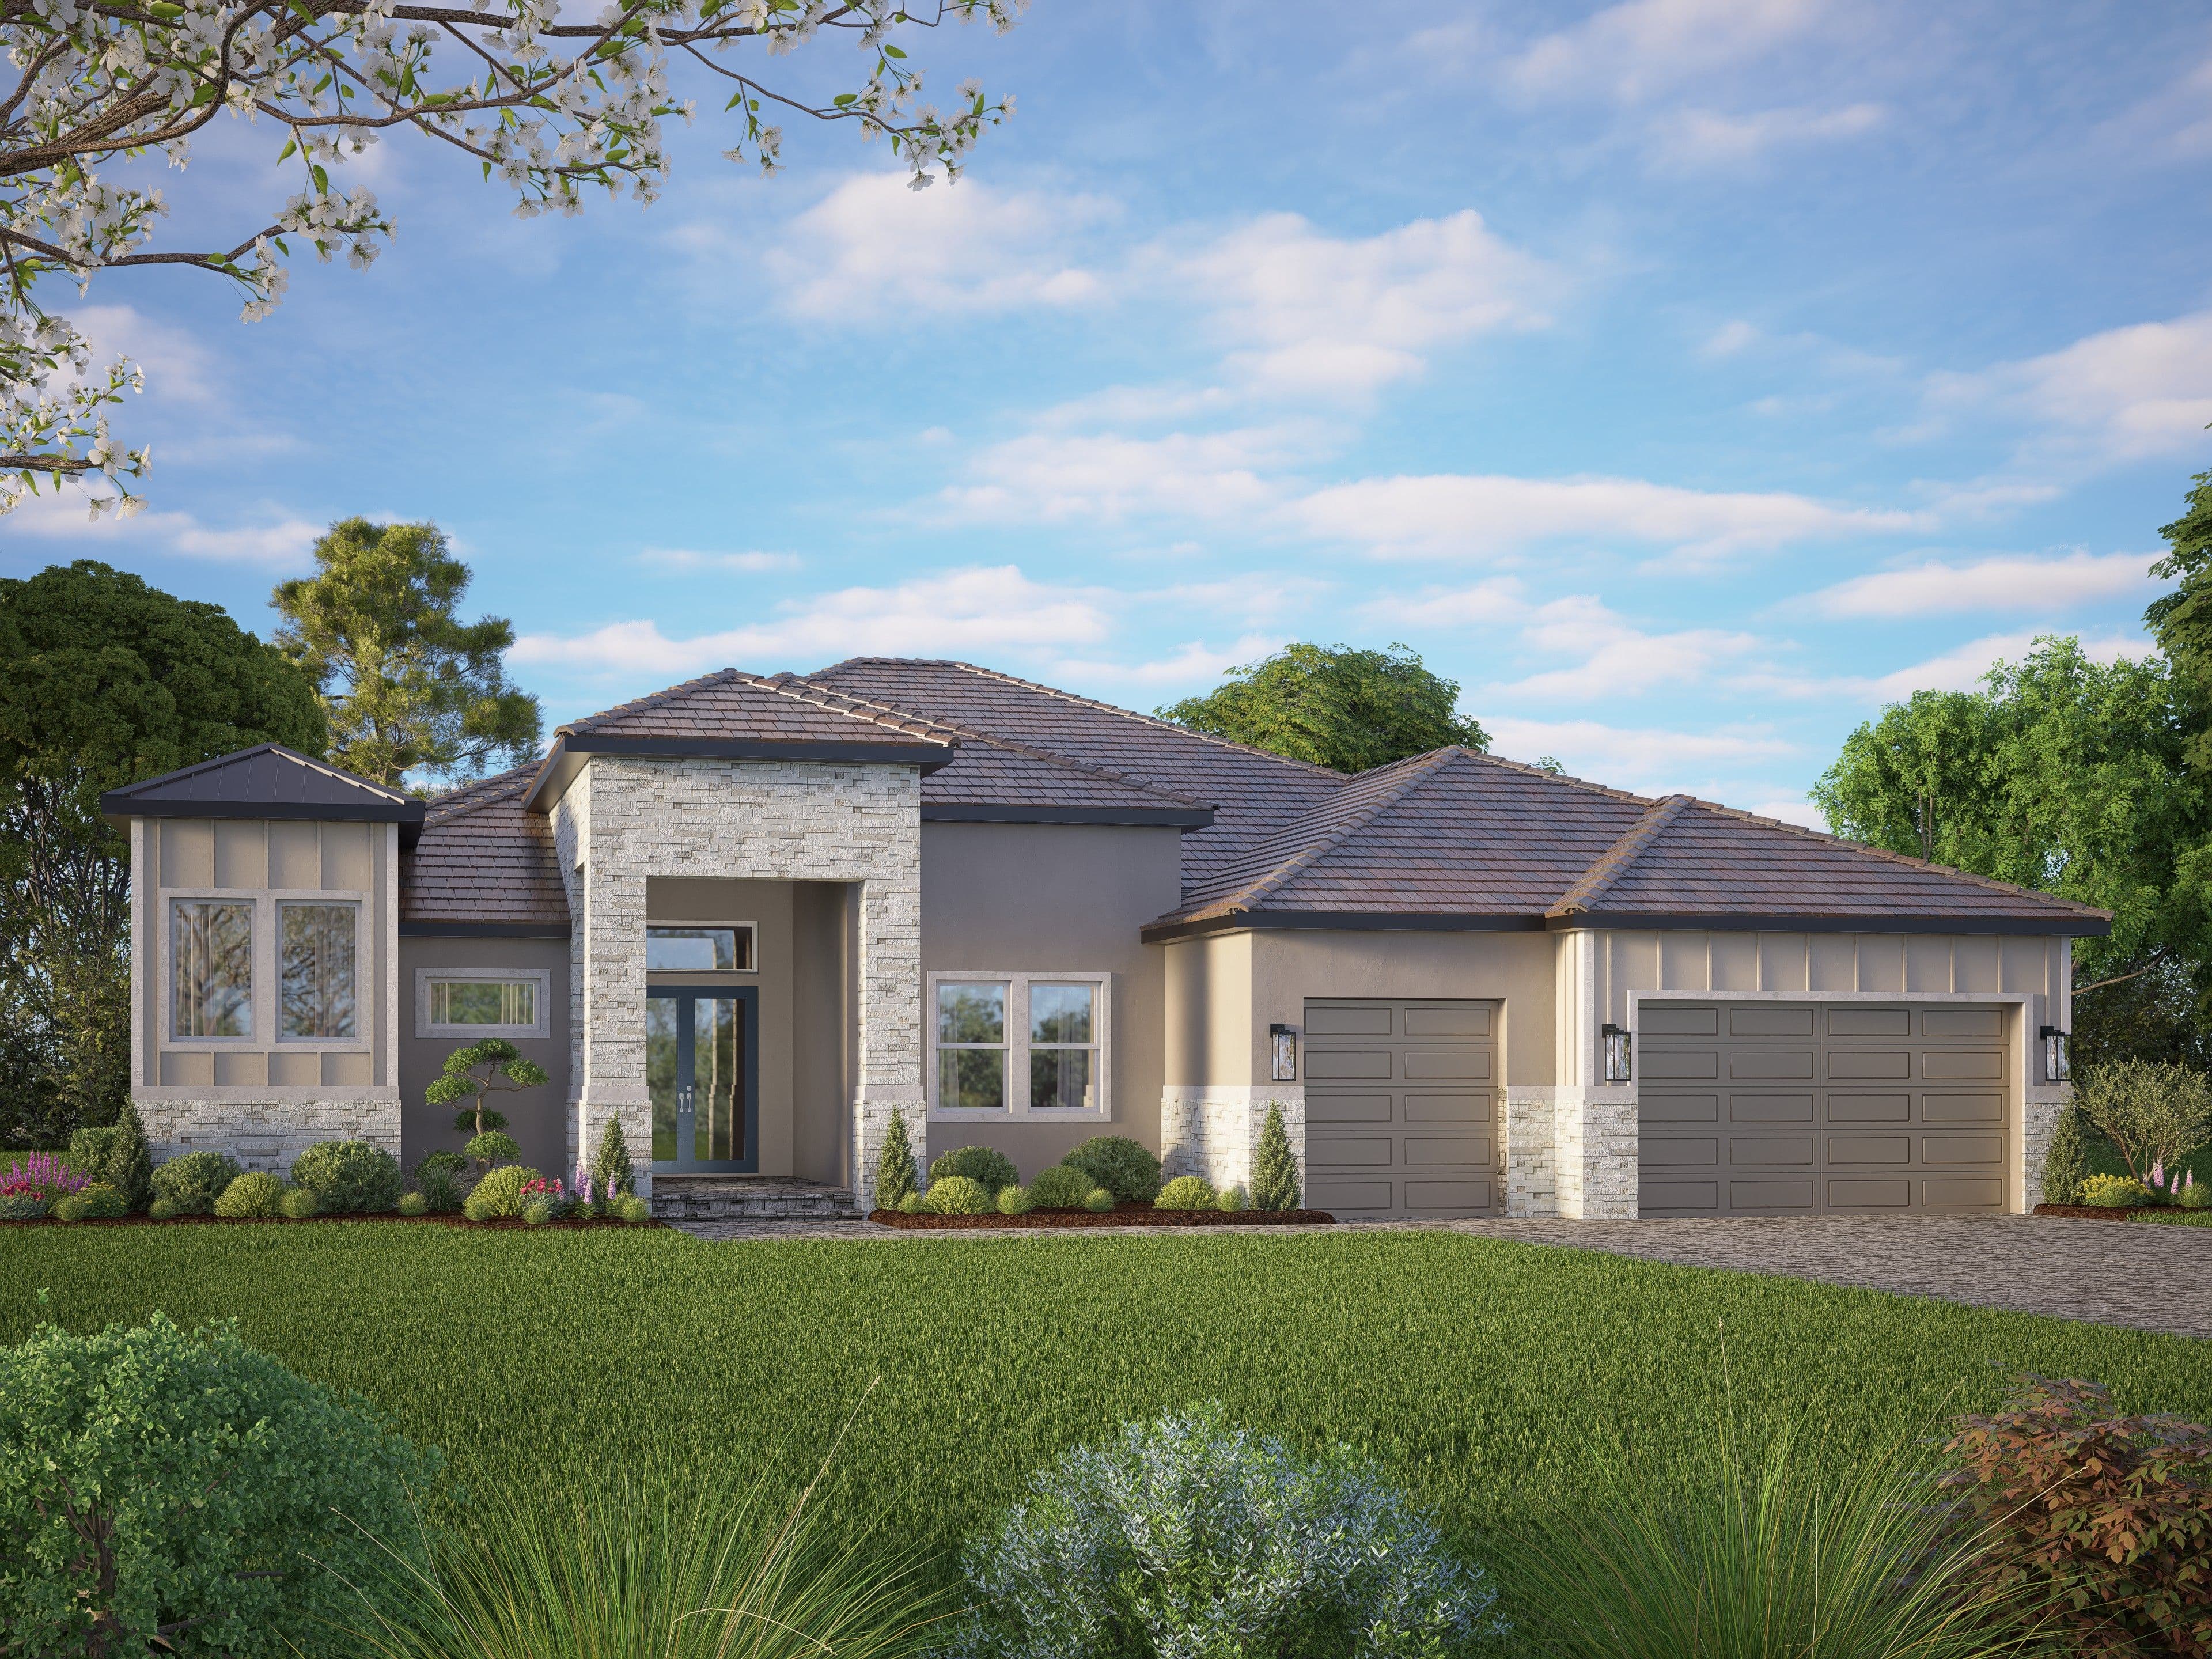
Where this plan is available
Arbour Lake Preserve
An exclusive new conservation community in Sarasota East — East Sarasota, FL.
Start the Conversation
Make the Jupiter yours
Tour a model, talk lot fit, or start sketching changes — call 941.747.4131 or send us a note.
941.747.4131