
Free Resource
The New Home Design Checklist
Every selection you'll make, room by room — from the team that's guided thousands of Florida homeowners through it.
Before You Start
- Gather inspiration photos (10–20 is plenty — patterns will emerge)
- Decide your must-haves vs. nice-to-haves as a household
- Set a selections budget separate from your base price
- Book your Design Studio appointment (plan for 2–3 sessions)
Kitchen
- Countertops: quartz or granite — edge profile and overhang
- Cabinetry: door style, finish, hardware, soft-close, trash pull-out
- Backsplash: material, pattern, grout color
- Appliance package: GE or Whirlpool tiers, gas vs. electric cooktop
- Island: seating depth, pendant lighting, outlet placement
- Pantry: shelving layout, door style
Baths
- Moen fixture finish (chrome, brushed nickel, matte black)
- Master shower: frameless glass, bench, niche, rain head
- Soaking tub: yes/no — and if yes, freestanding or drop-in
- Vanity heights, mirrors, sconce vs. bar lighting
- Tile: floor, shower walls, accent bands
Floors & Walls
- Main living: wood-plank tile vs. luxury plank — direction of lay
- Bedrooms: carpet grade and pad, or continue hard flooring
- Paint palette: main, trim, accent walls (coastal light changes color — sample in place)
- Baseboards and door casings: profile and height
Lighting & Electrical
- Recessed lighting count per room
- Fixture allowance selections: dining, foyer, exterior
- Ceiling fans: locations and pre-wires
- Outlets: kitchen island, holiday soffit plug, garage freezer, EV charger
- Smart home pre-wires: cameras, doorbell, speakers
Outdoor Living
- Lanai: covered depth, tongue-and-groove ceiling, fans
- Outdoor kitchen: grill, sink, fridge, stone or tile surround
- Pool & spa: package, heater, screen enclosure style
- Impact doors and windows vs. shutters
- Landscape and lighting package
The Sam Says Yes List
- The wall you want moved
- The room you want repurposed (den → bunk room? bonus → studio?)
- The second master bath idea another builder said no to
- Anything you saw in a model you want in YOUR plan
Tip: print this page — it's formatted for paper. Bring it to your Design Studio visit.
Want it as a PDF?
We'll send it to you — plus a Design Studio invite
One form, and a person on the other end of it. Tell us what you actually want and we will skip the parts that do not apply to you.
- Today
- A reply from a person, not an autoresponder sequence.
- No spam
- We don't sell your details, and one click removes you.
- Or call
- We would always rather talk than type. Call and a real person answers.
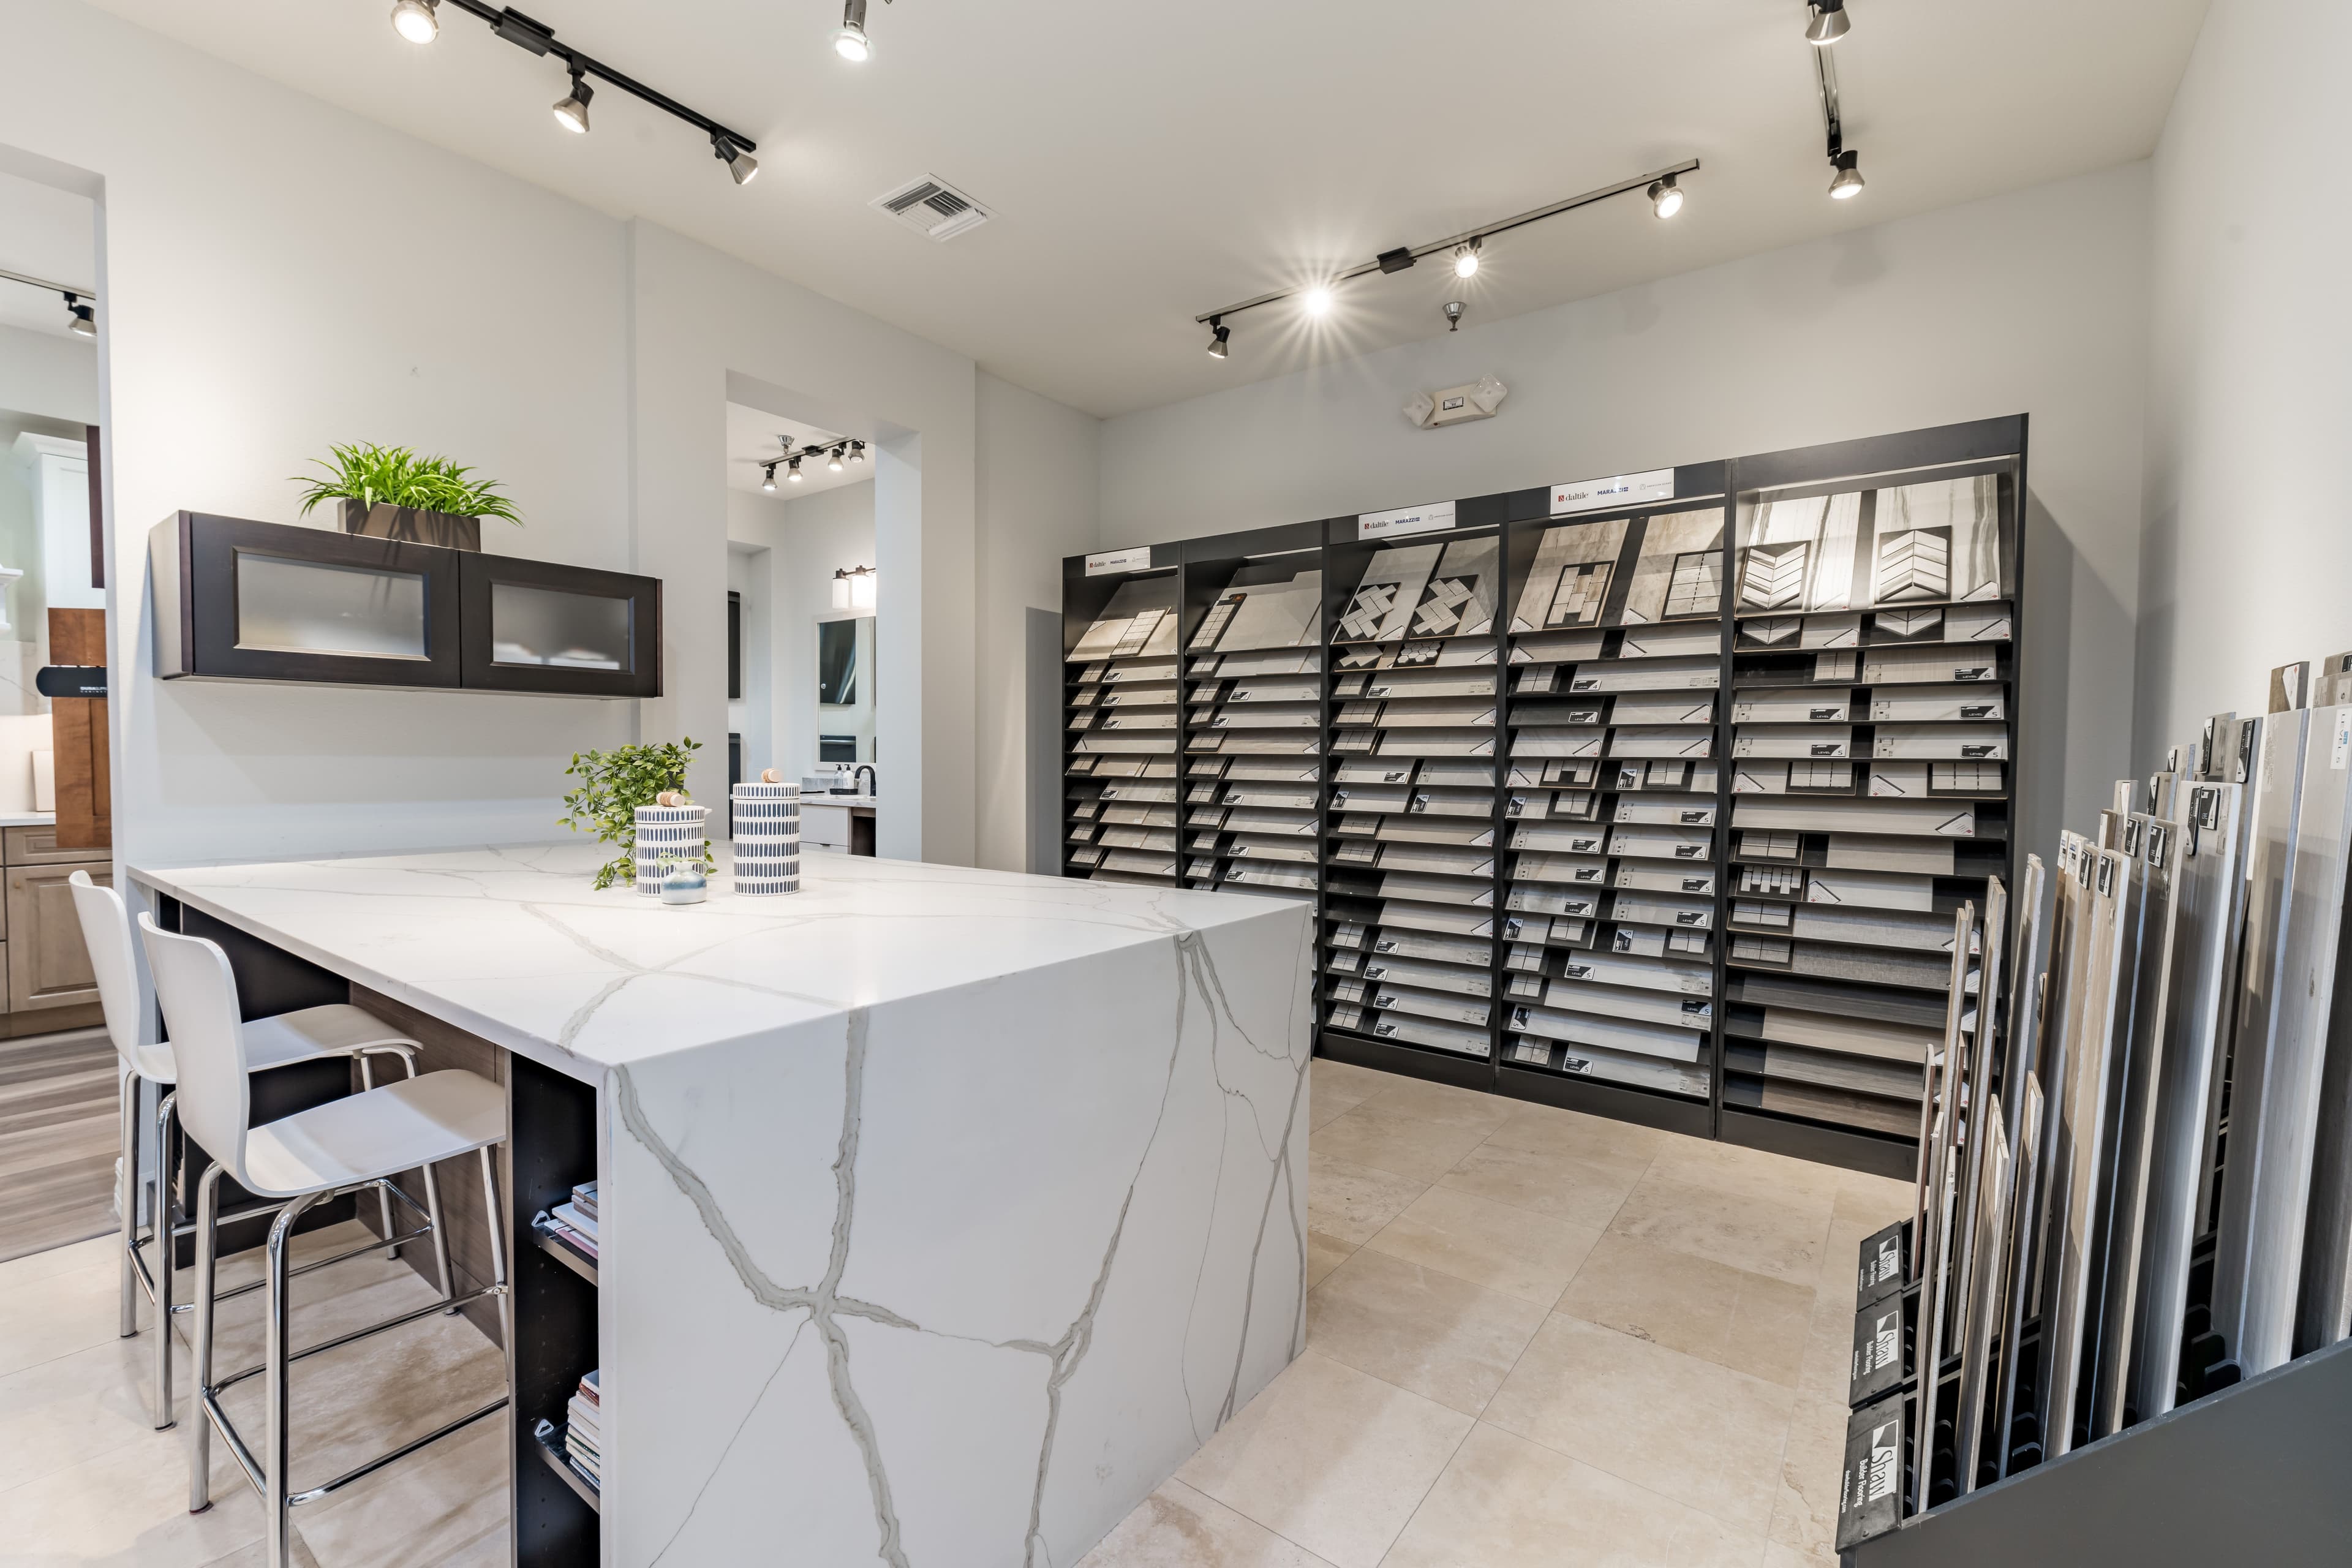
Prefer to talk it through? Visit the Design Studio.