
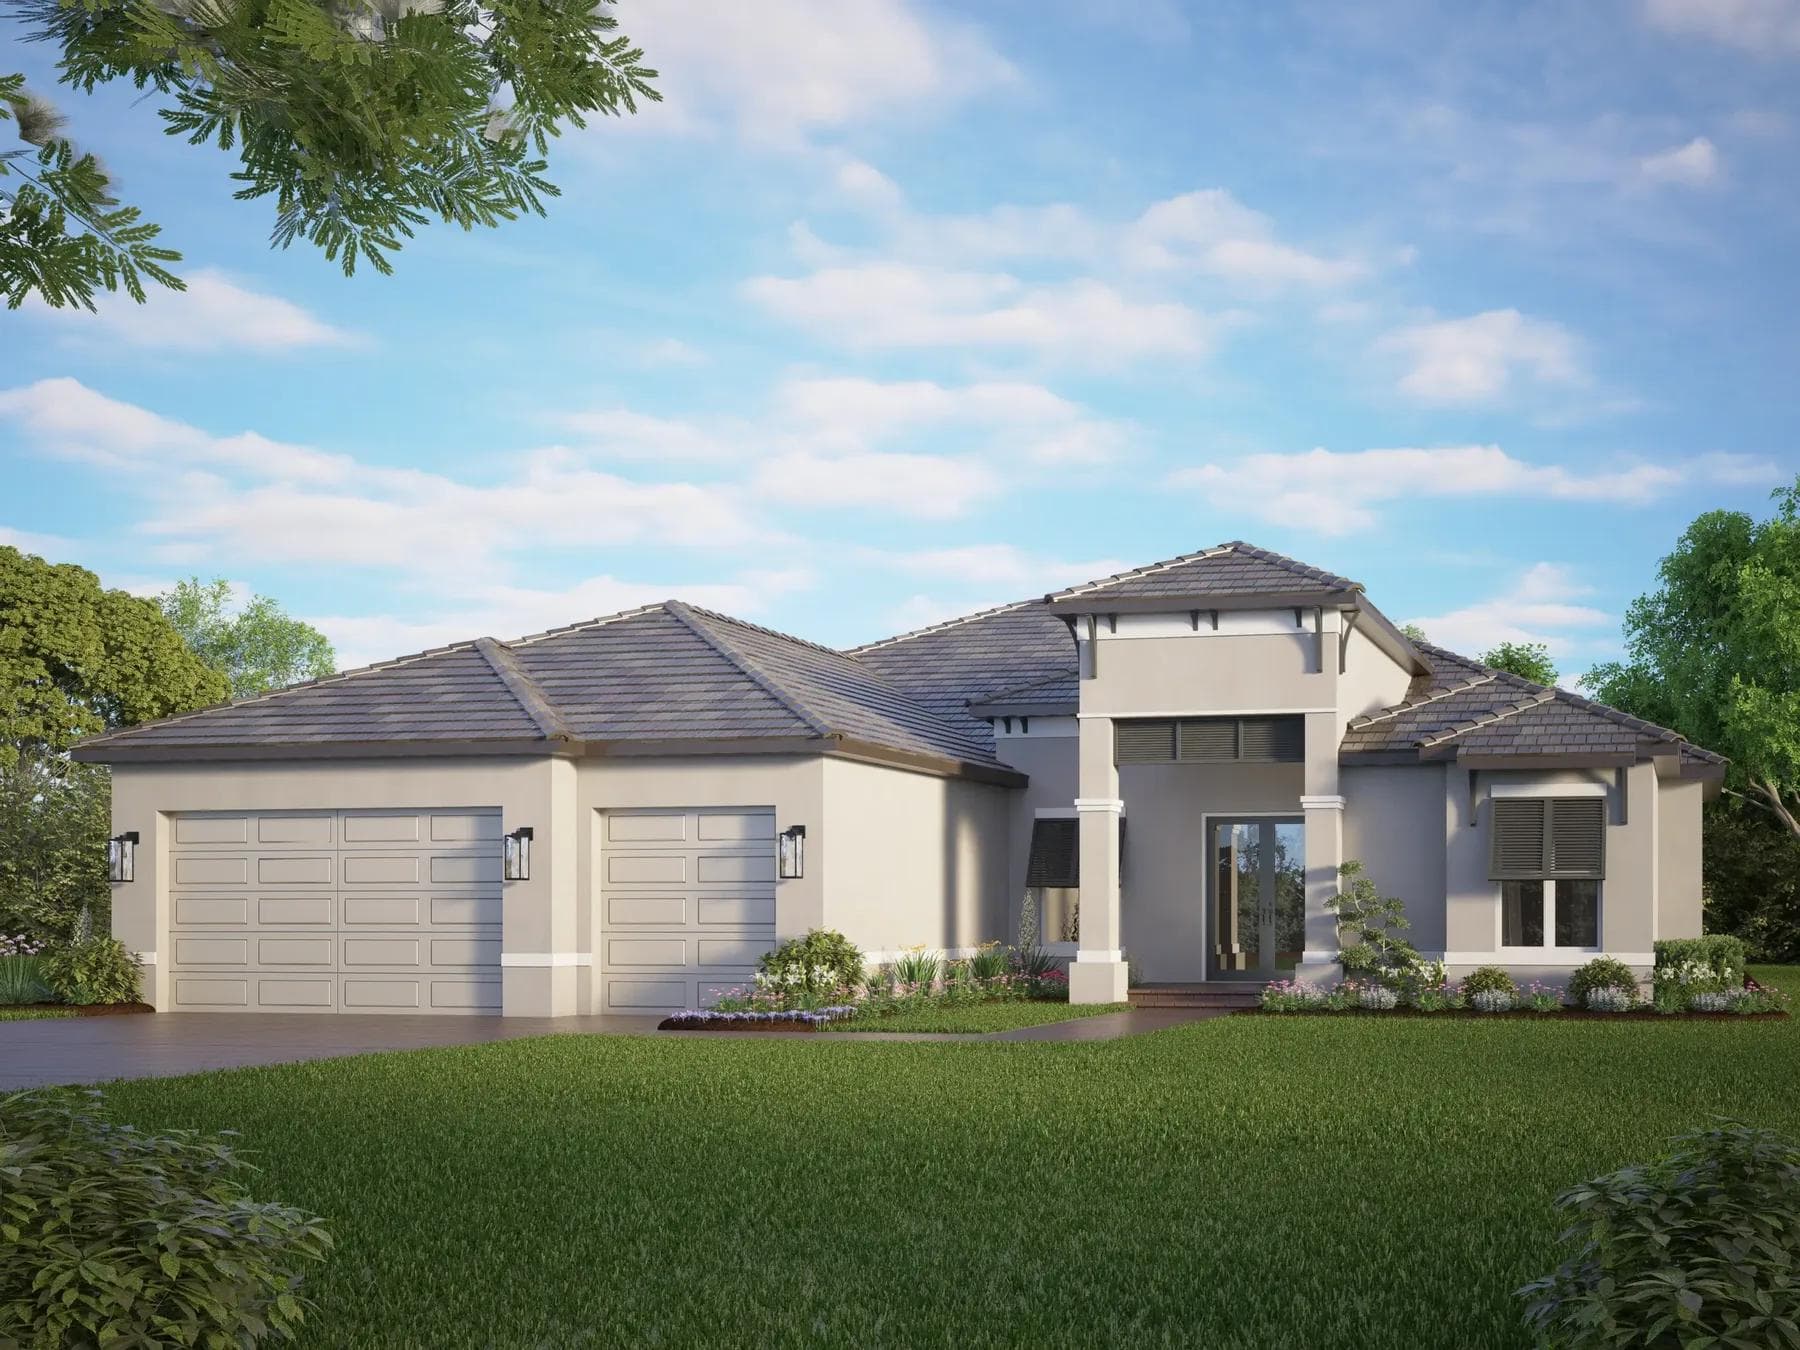

Floor Plan — Available at Arbour Lake Preserve
The Pelican Bay
3 beds · 3 baths · 2,829 sq. ft. · Optional bonus room with bath 3 · Optional veranda · Optional flex room
Homes with this plan start from the *Mid $1-Millions — exact pricing hasn't been revealed yet. Join the VIP list to hear first
- Bedrooms
- 3
- Bathrooms
- 3
- Square Feet
- 2,829
- Garage
- 3-car garage
Artist’s rendering. Features, finishes and landscaping may vary from the home as built.
Elevations
One plan. Several personalities.
Every Sam Rodgers plan is offered in distinct architectural elevations — and because Sam says yes, the details between them are yours to mix.
Artist’s rendering. Features, finishes and landscaping may vary from the home as built.
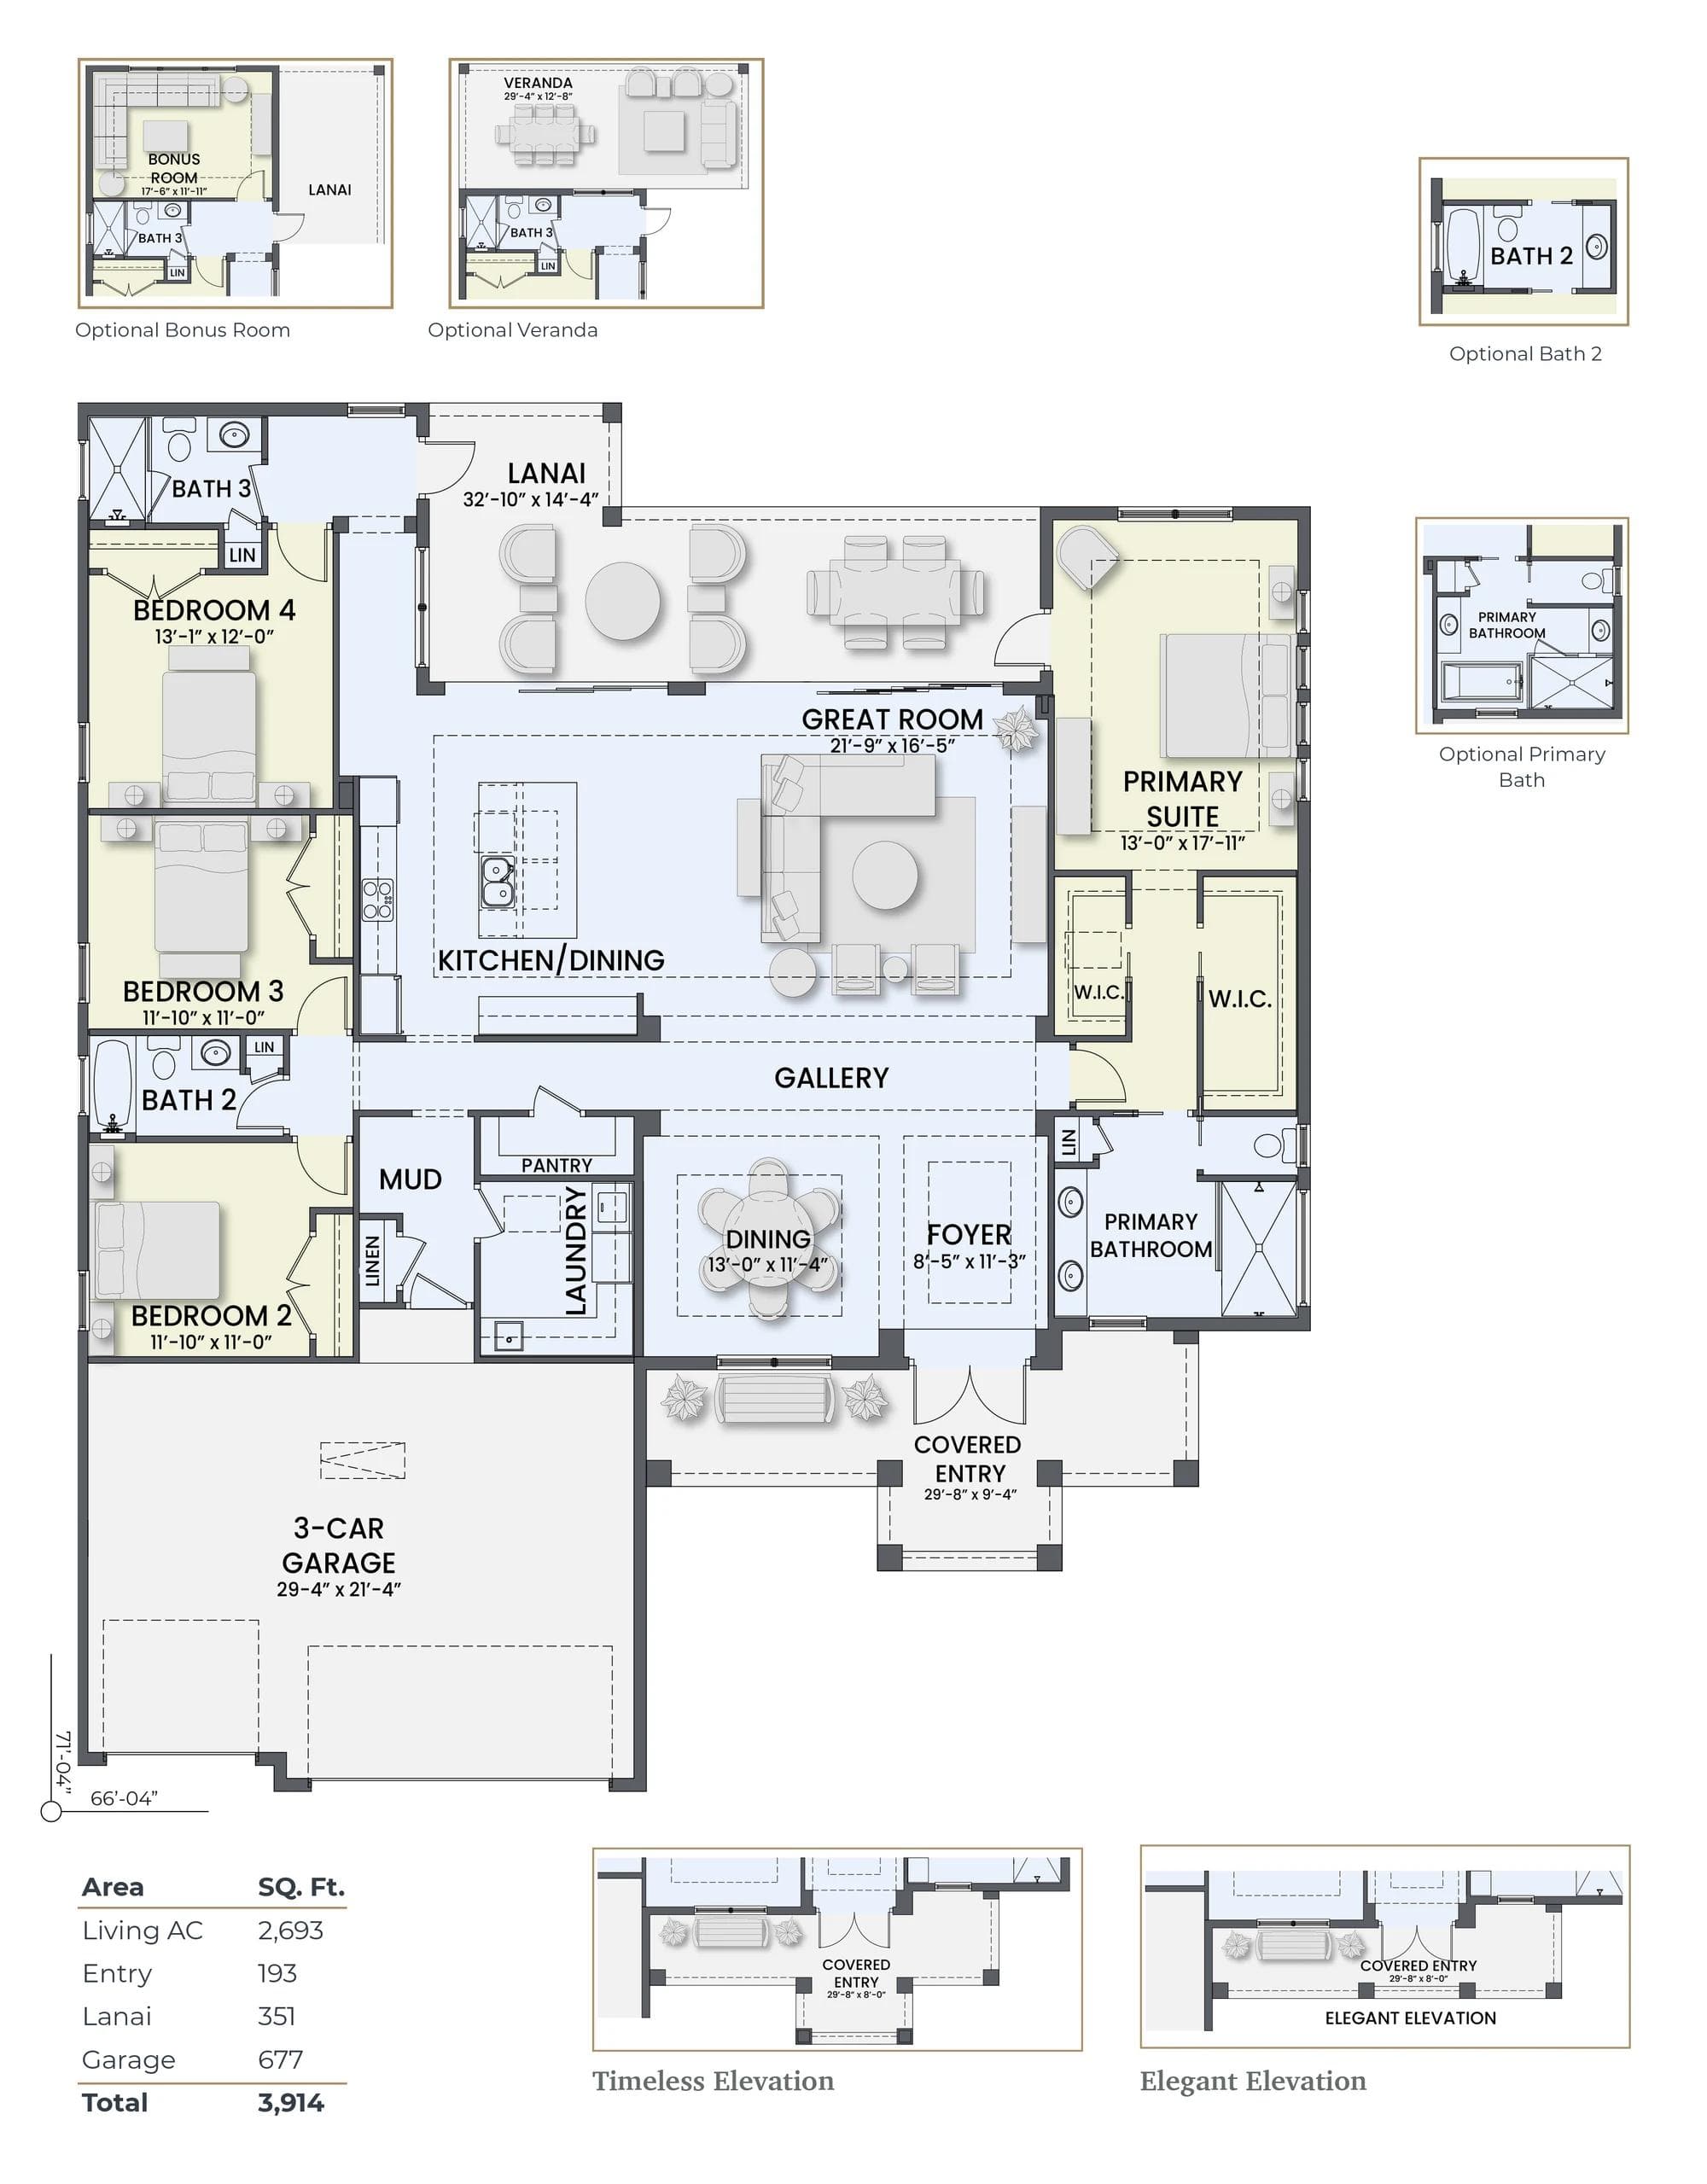
The Layout
Walk it on paper first
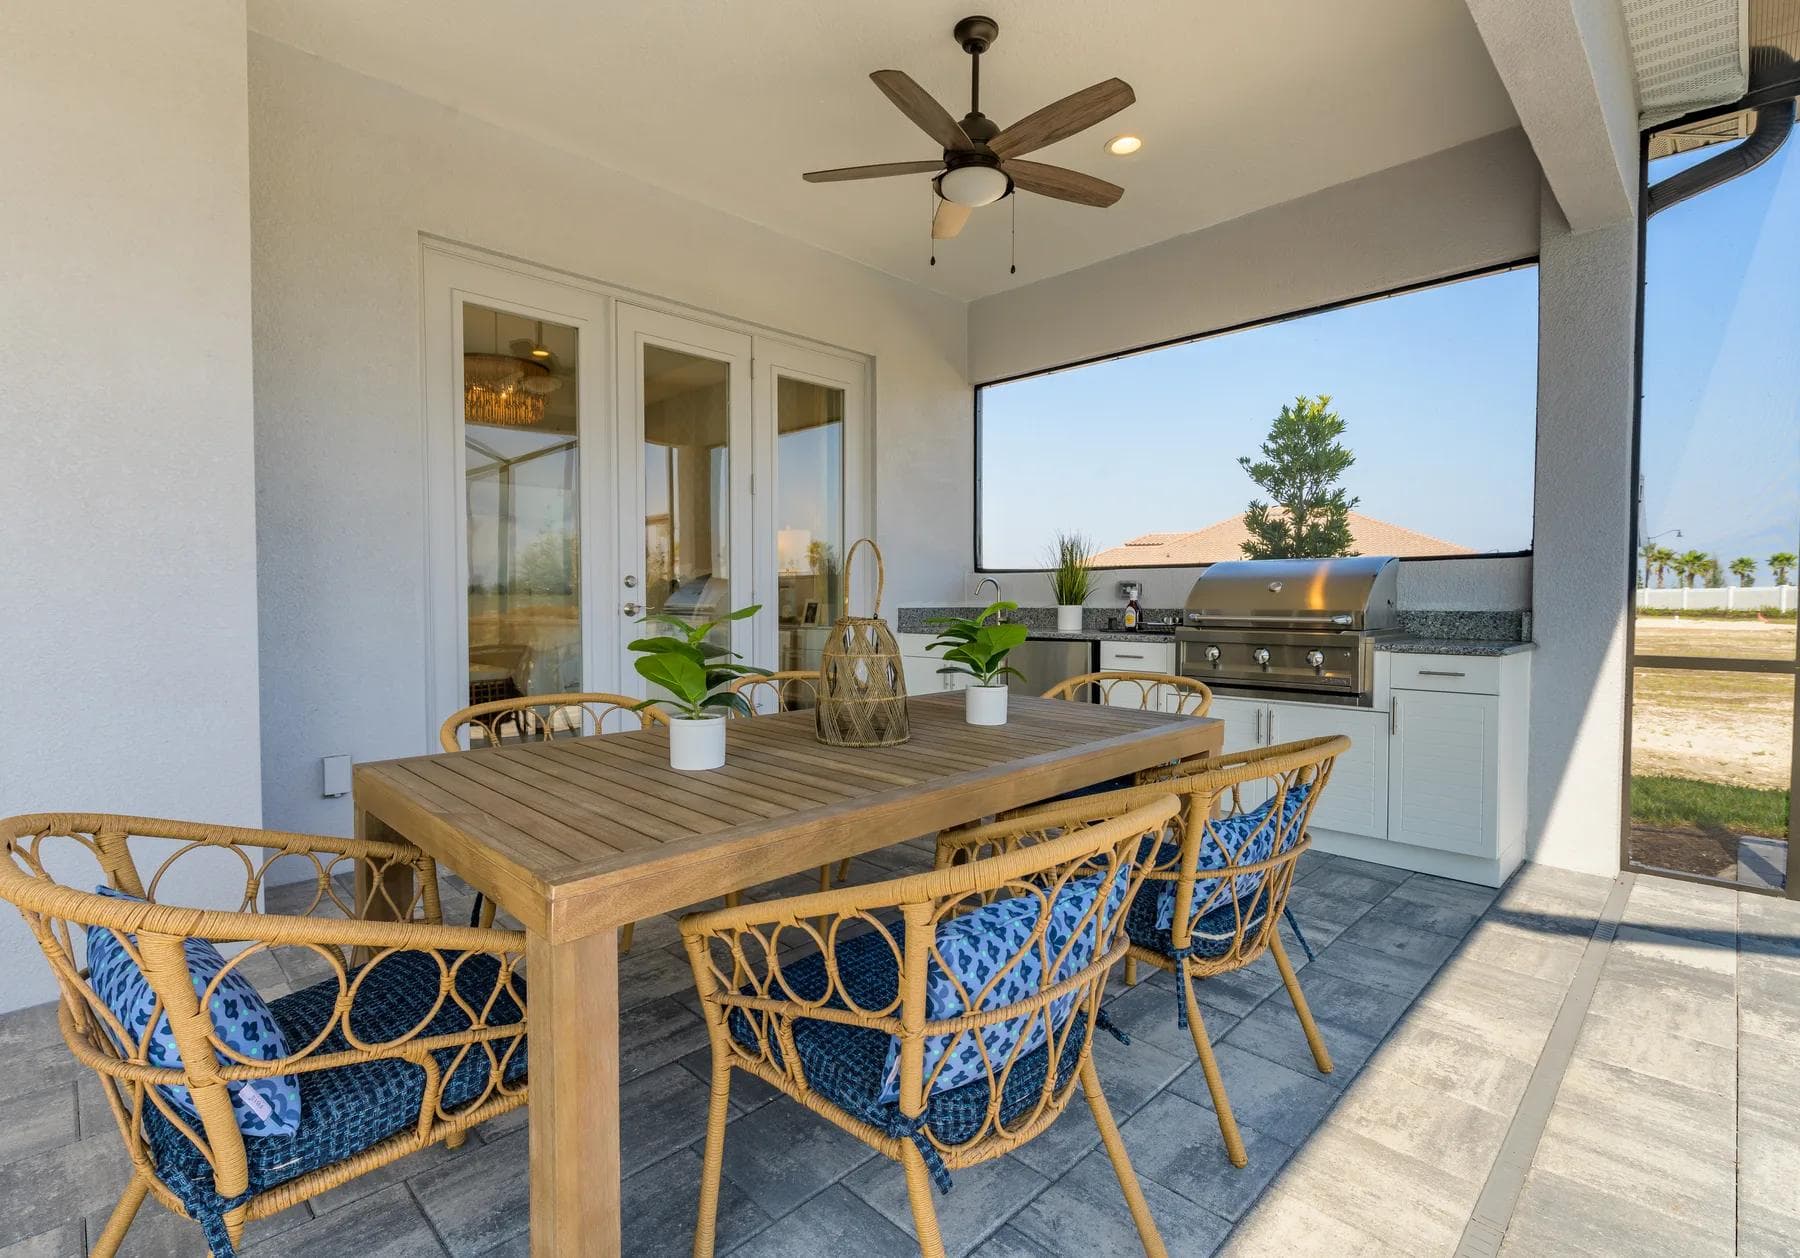
The Pelican Bay gives every bedroom its own bath — three beds, three baths, 2,829 square feet — which is rarer at this size than it sounds. Both guest rooms are a generous 13-by-14, the great room opens through a 16-foot café to a 32-foot lanai, and the primary suite runs nearly 19 feet deep behind the gallery with its own walk-in closet and attic access. Six documented options make it the most configurable plan in the community: a bonus room with a third bath, a veranda with either a vaulted or a tray ceiling, a 90-degree corner slider, a flex room off the entry, and an expanded primary bath.
Download the Pelican Bay PDF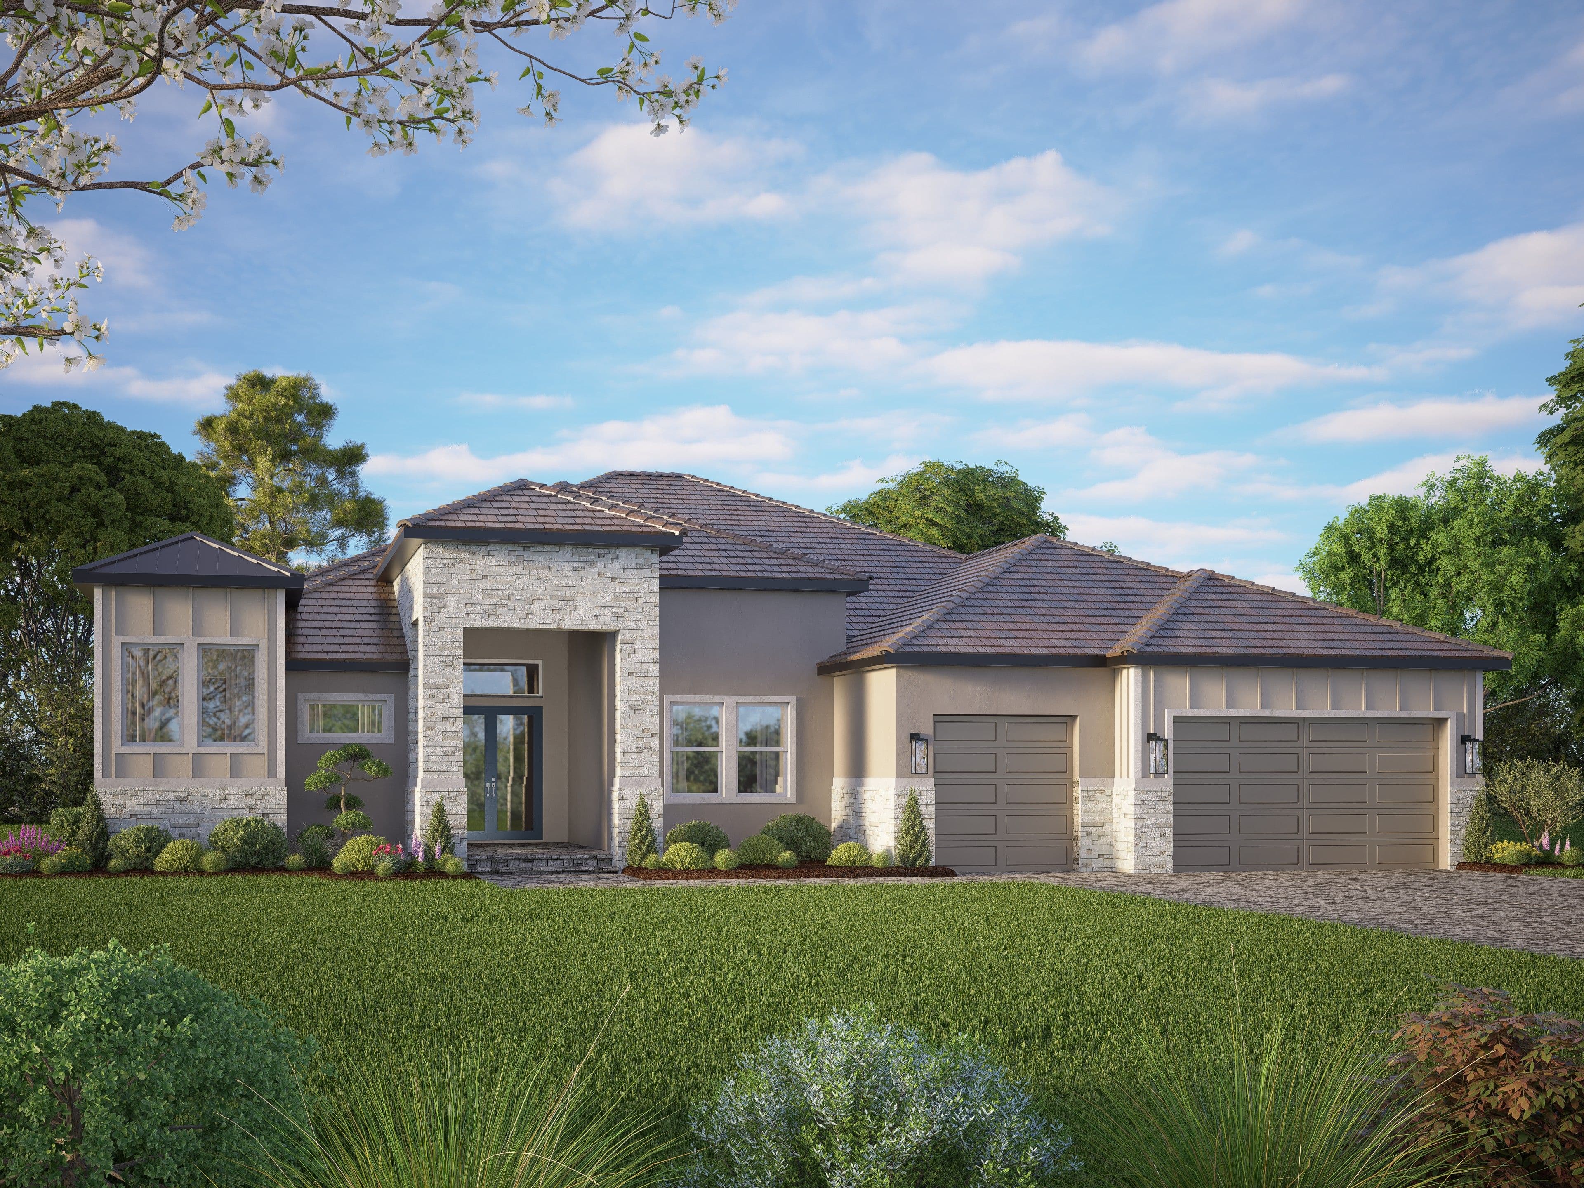
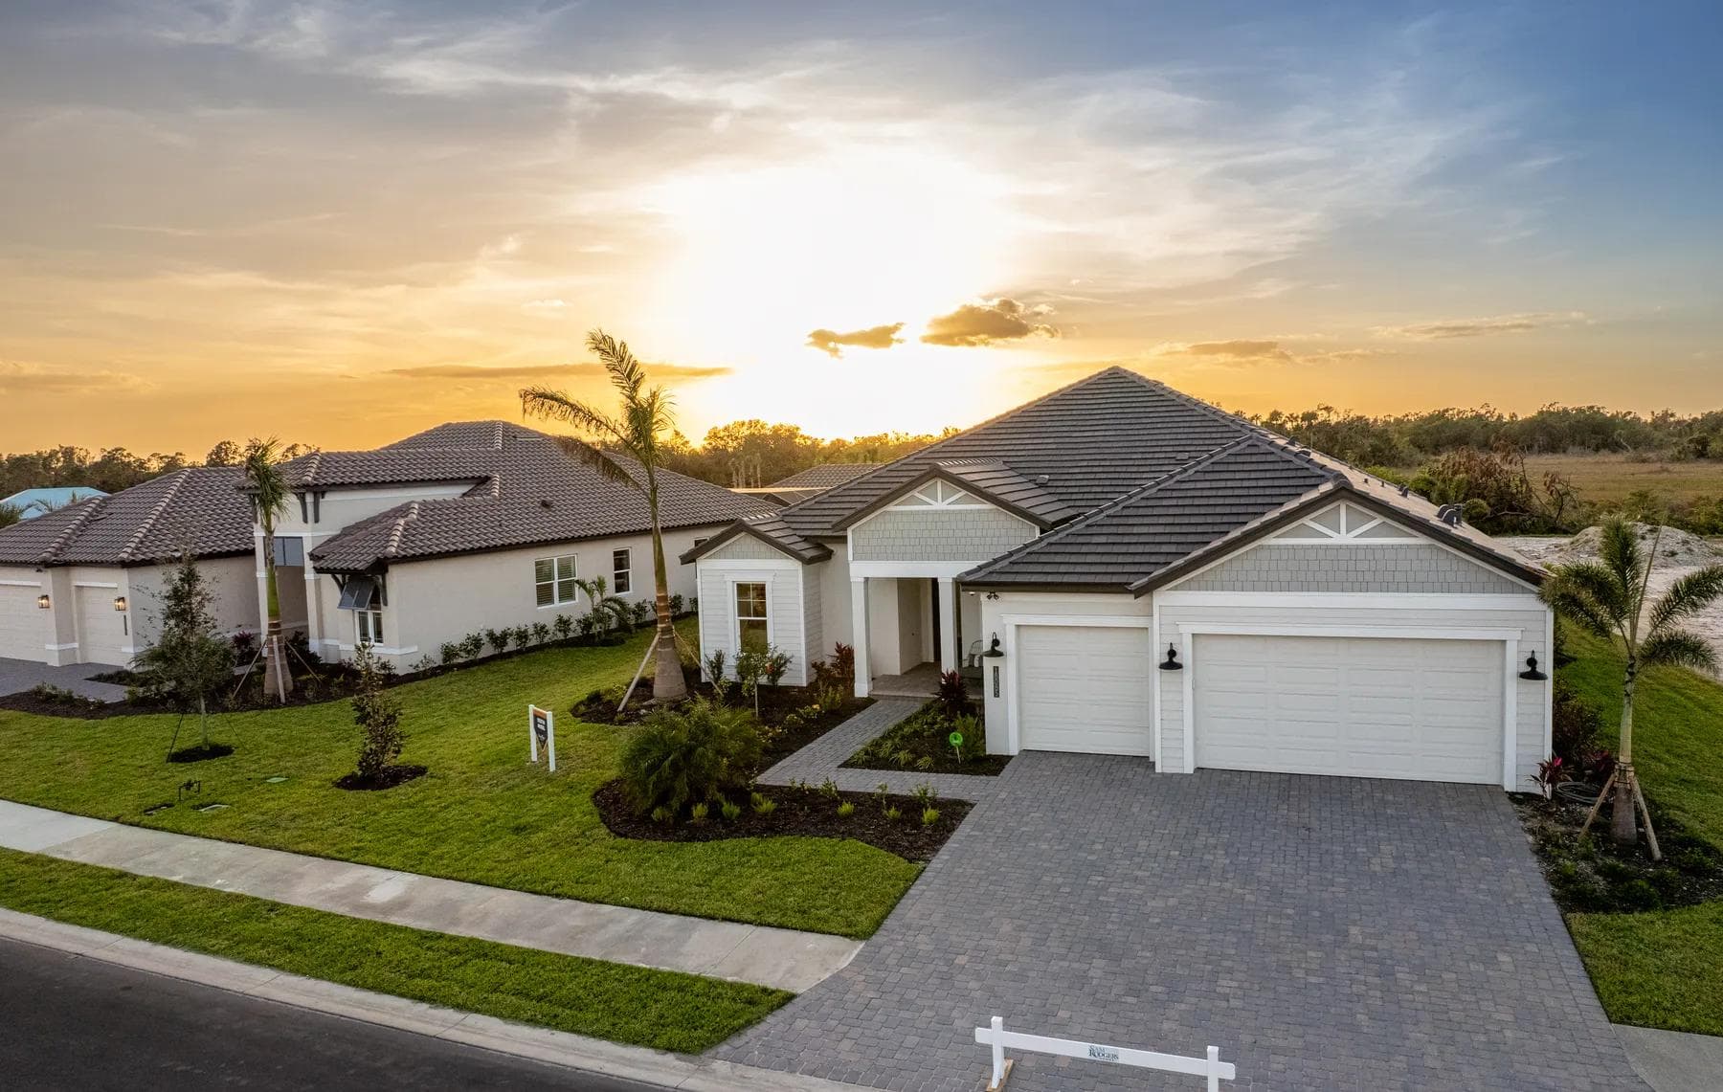
Where this plan is available
Arbour Lake Preserve
An exclusive new conservation community in Sarasota East — East Sarasota, FL.
Start the Conversation
Make the Pelican Bay yours
Tour a model, talk lot fit, or start sketching changes — call 941.747.4131 or send us a note.
941.747.4131