Skip to content
CallPlansSchedule a Visit

Floor Plan — Available at Gran Place

The Destin

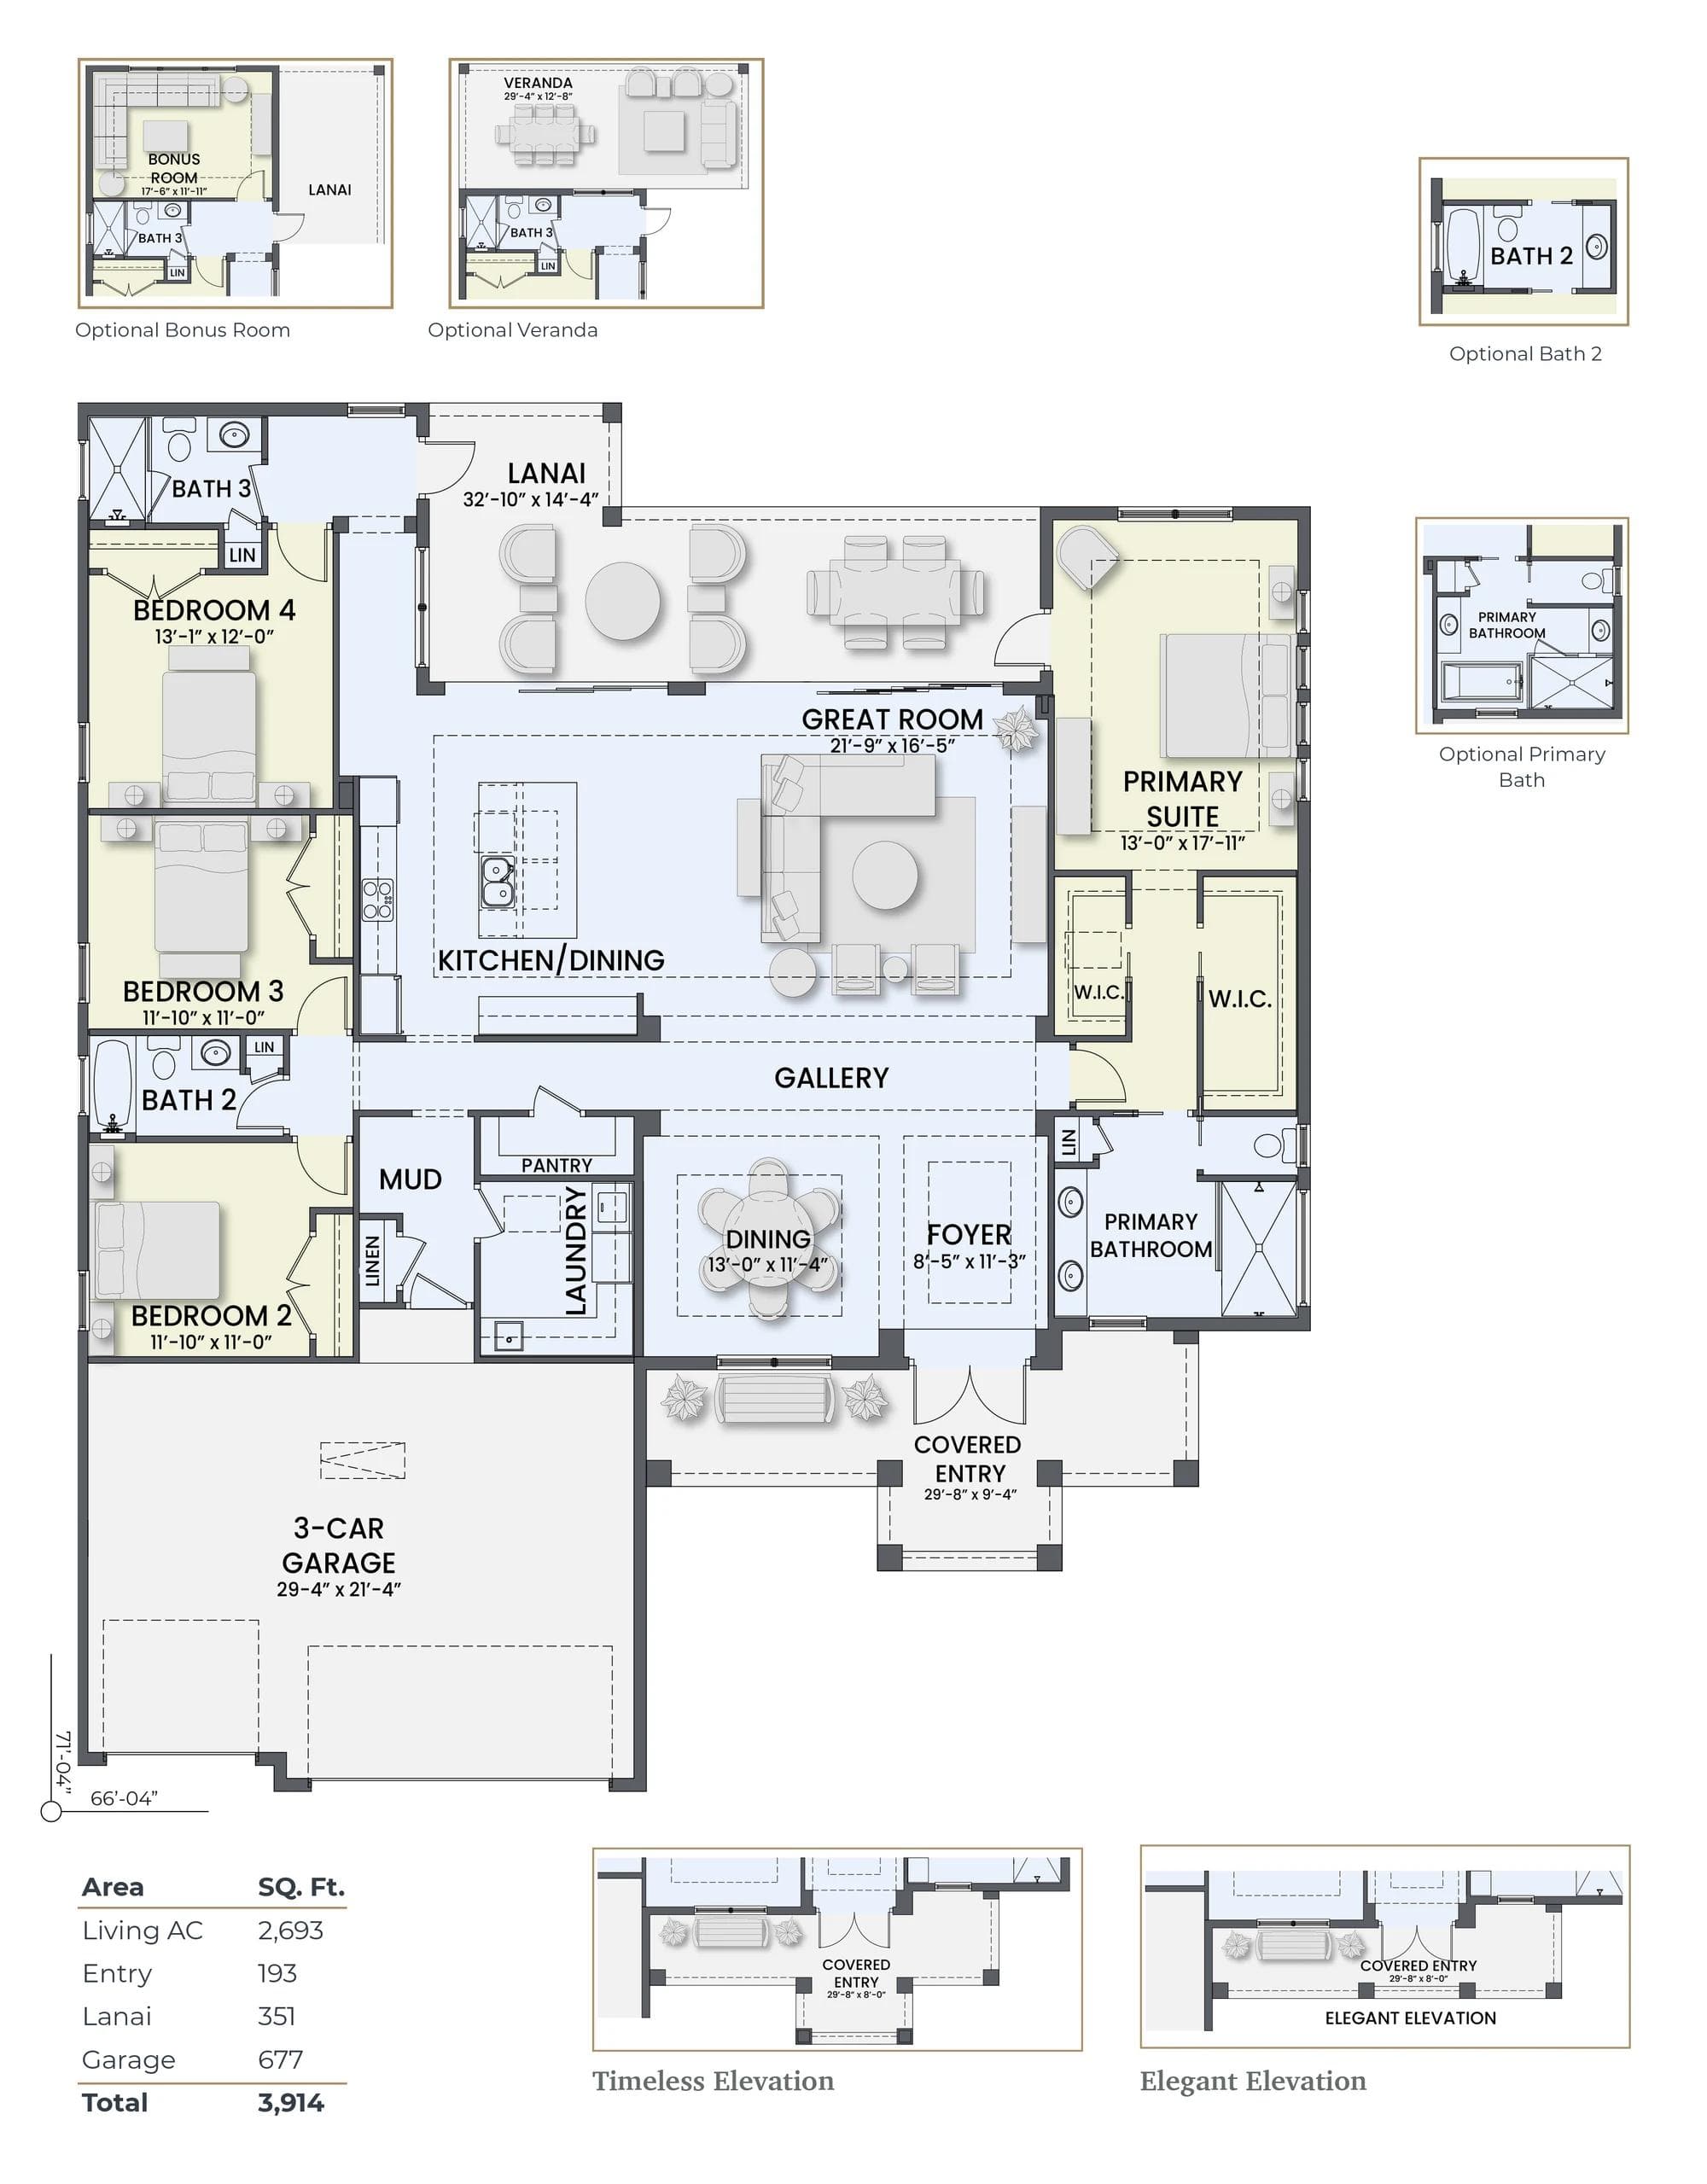
3 beds · 2 baths · 2,697 sq. ft. · Den · Optional in-law suite · Optional bonus room with bath

Bedrooms
3
Bathrooms
2
Square Feet
2,697
Garage
3-car garage
Download Plan PDF

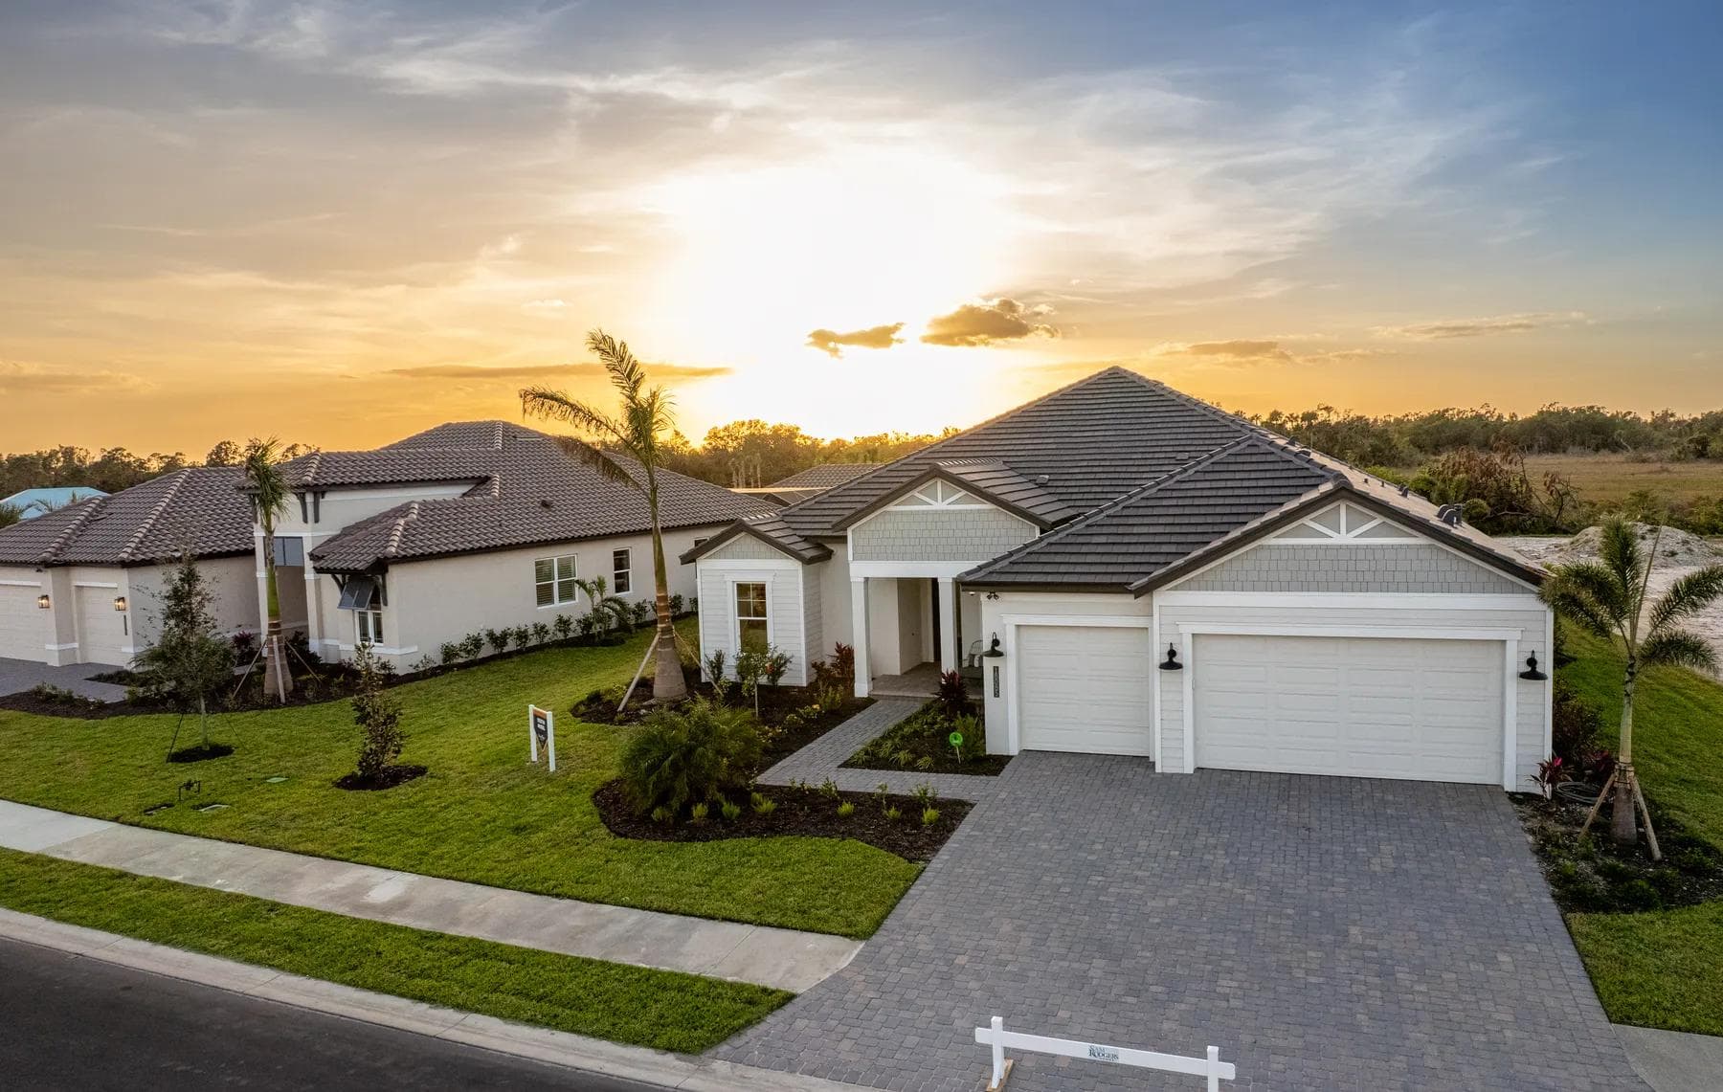
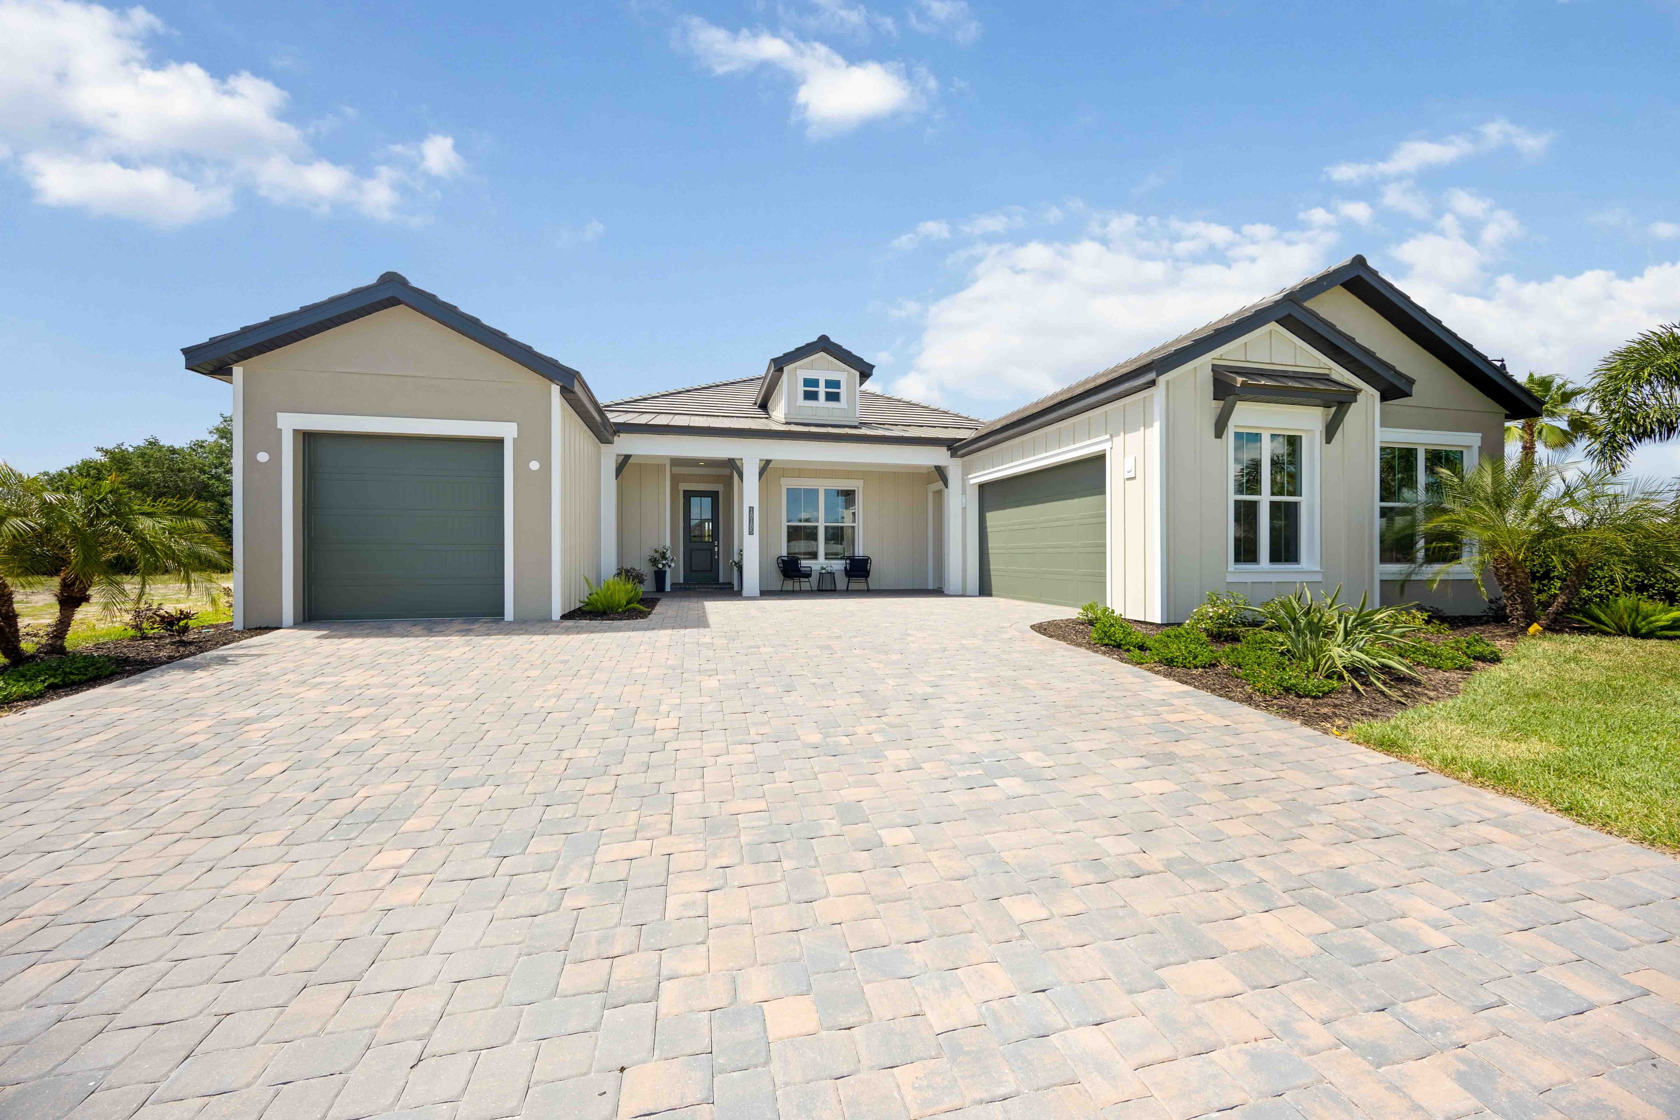
Artist’s rendering. Features, finishes and landscaping may vary from the home as built.

The Layout

Walk it on paper first

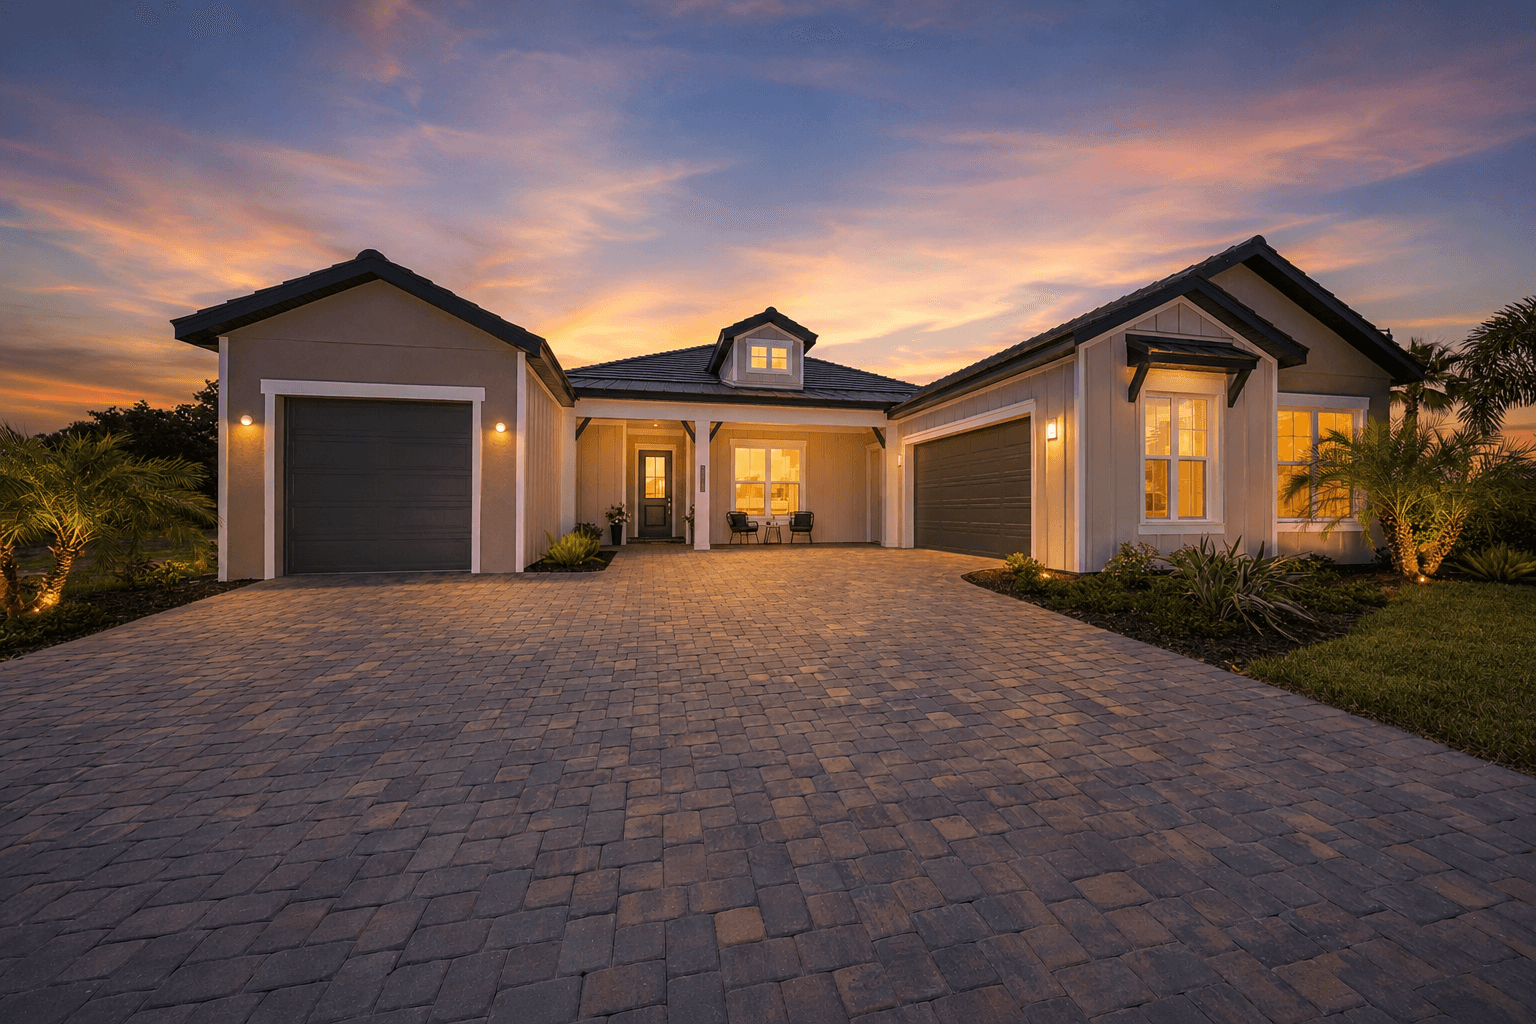
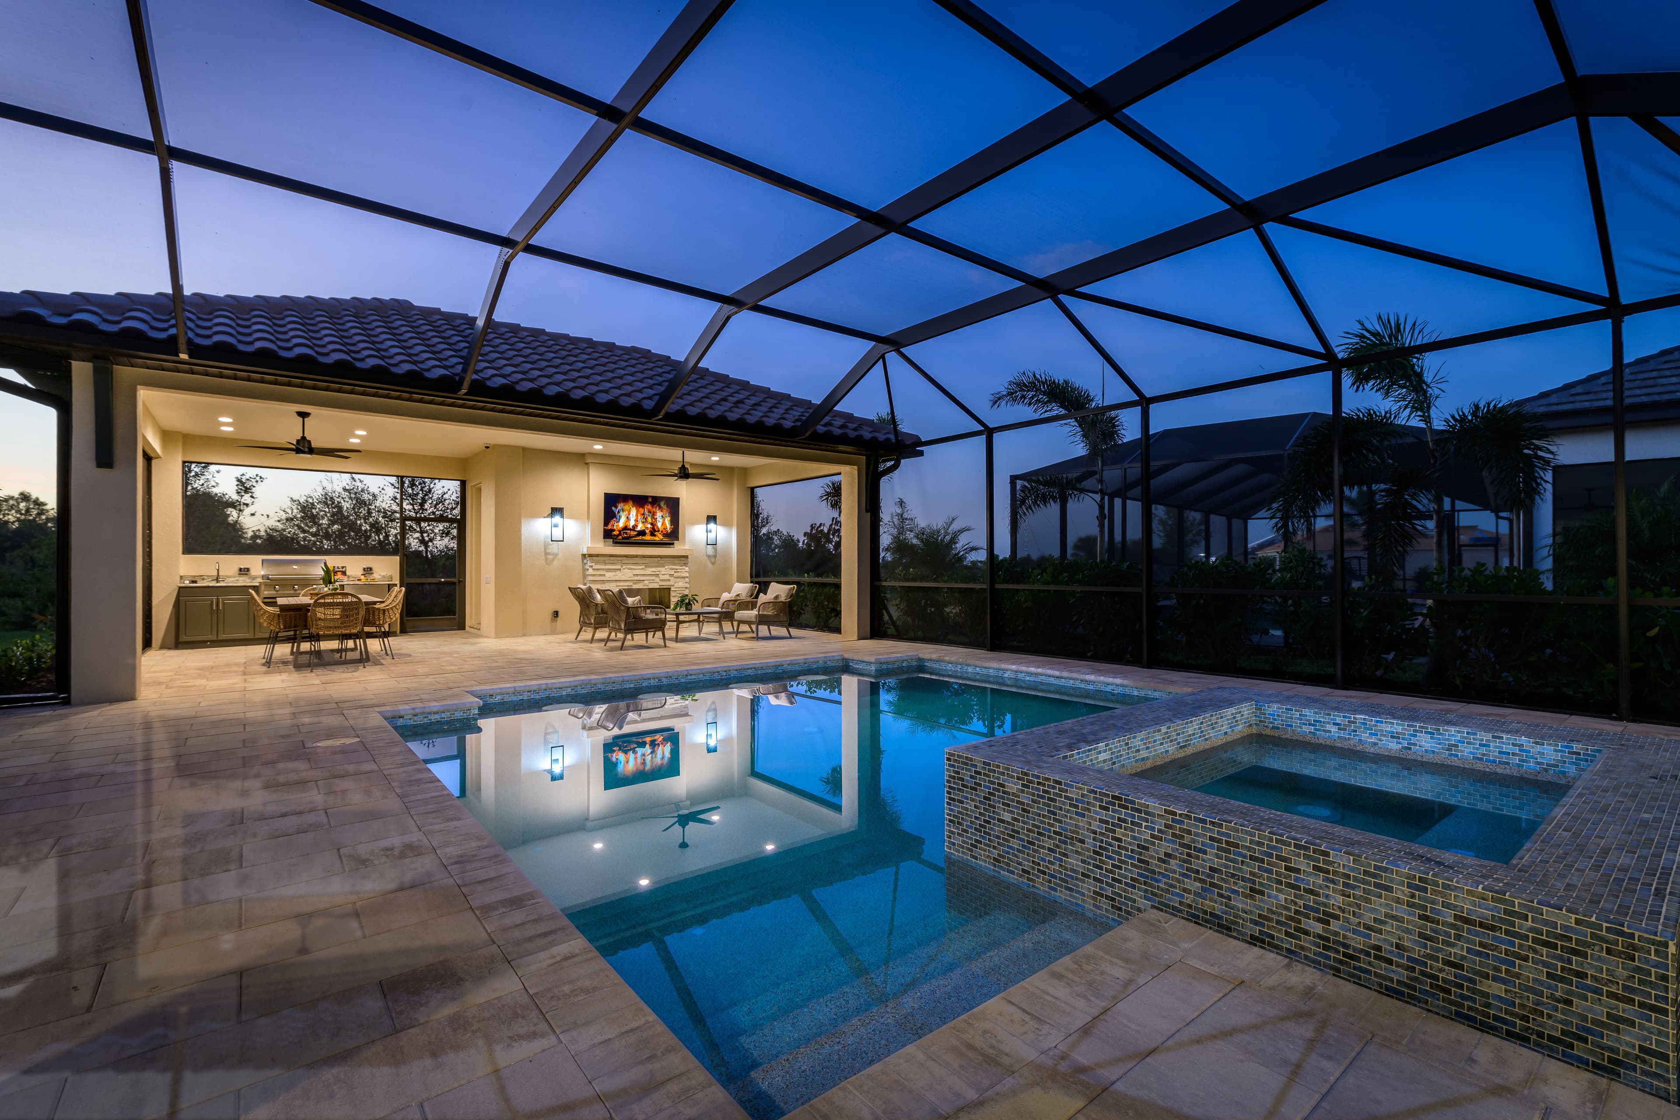
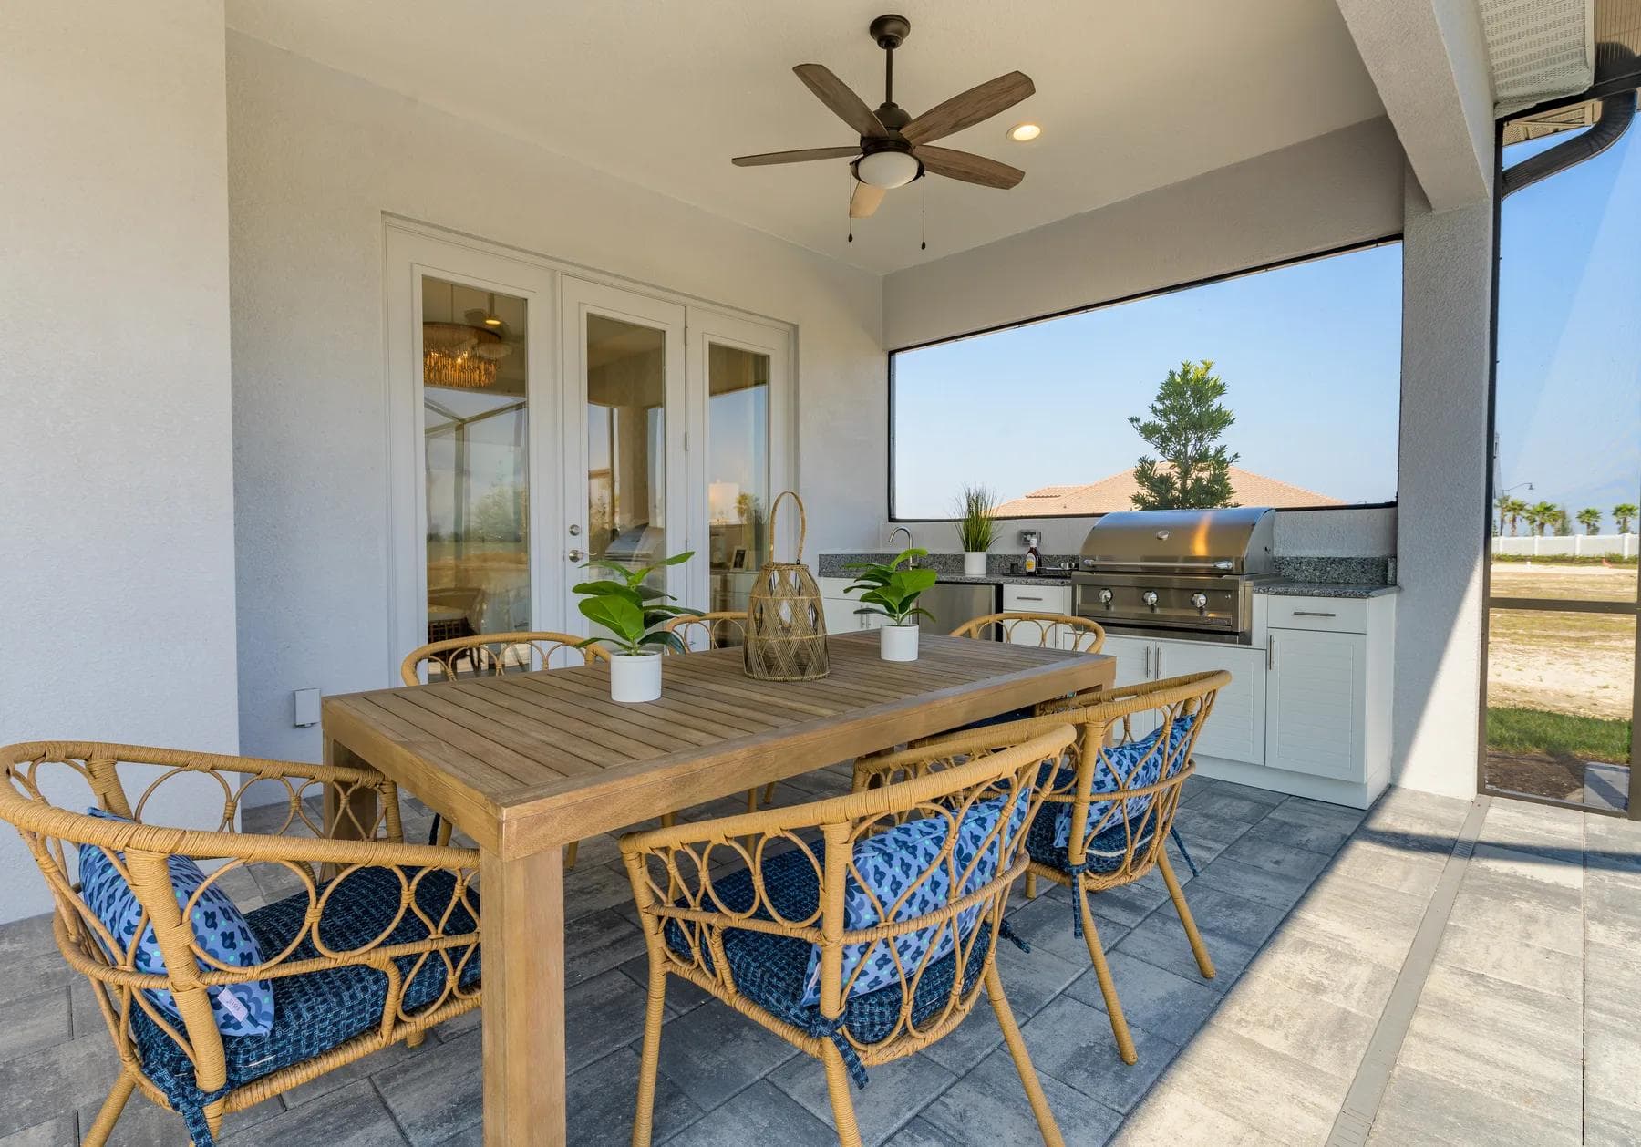
The Destin spends all 2,697 square feet where you actually live. A 21-by-24 great room opens straight into a gourmet kitchen built around a large quartz center island, with a café dining space beside it and a near-14-by-18 covered lanai running the width of the living area. The den sits off the foyer, the owner's suite is tucked away from the two guest bedrooms, and a three-car garage with paver driveway comes standard. Three documented options change the plan's character without redrawing it: an in-law suite, or a bonus room with a third or fourth bath. Sam Rodgers built the Destin as a model at Gran Place with the bonus room, an outdoor kitchen and a heated pool and spa overlooking a natural preserve — 2,932 finished square feet, and proof of what the plan becomes when you use the options.

Download the Destin PDF

Gallery

The Destin, built and lived in

Gran Place at Wellen Park — Wellen Park, Venice, FL

Where this plan is available

Gran Place at Wellen Park

Limited lots in this intimate community of 42 homesites — Wellen Park, Venice, FL.
The Destin by Sam Rodgers

Start the Conversation

Make the Destin yours

Tour a model, talk lot fit, or start sketching changes — call 941.747.4131 or send us a note.

941.747.4131