On this page
- Design the Lanai First, Not Last
- Erasing the Wall Between Inside and Out
- Morning Coffee or Sunset?
- The Outdoor Room, Furnished
- Frequently Asked Questions
- What is a lanai in a Florida home?
- Should a lanai face east or west?
- What is a 90-degree corner slider?
- Which Sam Rodgers plan has the largest lanai?
- Explore More
The most honest square footage in a Florida home is the part that lives outdoors.
Ask anyone who has spent a full year on the Gulf Coast where their household actually gathers.
Not the formal dining room. Not the bonus room.
The lanai.
It's the covered outdoor room that Florida borrowed from Hawaii and made its own — and in Sarasota, Venice, and Bradenton, it does more living than any space with four walls. Breakfast happens there. So does the last conversation of the night.
So why do so many buyers treat it as an afterthought?
Sam Rodgers has been building on the Gulf Coast since 1968 — more than 6,700 homes — and the pattern holds: the rooms people fall in love with in a model are rarely the rooms they end up using most. The lanai deserves first-thought status.
Design the Lanai First, Not Last
In most of the country, outdoor space is seasonal.
Here, it is the season. Gulf Coast winter is the reason people move here, and it's spent outside — so the lanai isn't a bonus. It's a primary room that happens to have a view.
That reframes the questions worth asking. Not "how big is the lanai?" but "how does the house behave when it's open?"
The difference shows up in how a plan handles the seam between the great room and the outdoors — whether the covered space reads as a porch tacked onto the back, or as a wing of the house.
Worth knowing: The Osprey makes its argument plainly — a café that opens onto a lanai nearly 47 feet wide, with 689 square feet of covered outdoor living, the most of any plan at Arbour Lake Preserve. The Jupiter's lanai stretches almost 52 feet across the back of the house. These are not porches.
Erasing the Wall Between Inside and Out
The wall between your living room and your lanai is the most negotiable wall in the house.
A standard slider opens part of it. A pocket slider stacks the glass into the wall, clearing the opening from edge to edge. And a 90-degree corner slider does something different — it lets two walls of glass slide away from the corner, so the great room and the lanai stop being two rooms and become one continuous space.
The Pelican Bay offers that corner slider as one of six documented options, alongside a veranda with either a vaulted or a tray ceiling. The Osprey offers it too — a 90-degree sliding glass door that opens the lanai corner completely.
When that corner opens onto water or preserve — and at Arbour Lake Preserve, every homesite enjoys tranquil lake views or protected wetlands — the back of the house quietly dissolves into the landscape.
Morning Coffee or Sunset?
Which hour of the day do you want to protect: the first, or the last?
An east-facing lanai catches gentle morning light and sits in the shade of its own house through the afternoon. Coffee people choose east.
A west-facing lanai gives you the Gulf Coast's signature sunsets — but it also takes the full late-afternoon sun, which matters in August.
Southern exposure tends to keep a pool in sunlight through the winter, exactly when you want it most.
There's no wrong answer. There's only a wrong answer for you — and it's worth knowing yours before you choose a homesite. Orientation is decided the day you pick your lot.
The Outdoor Room, Furnished
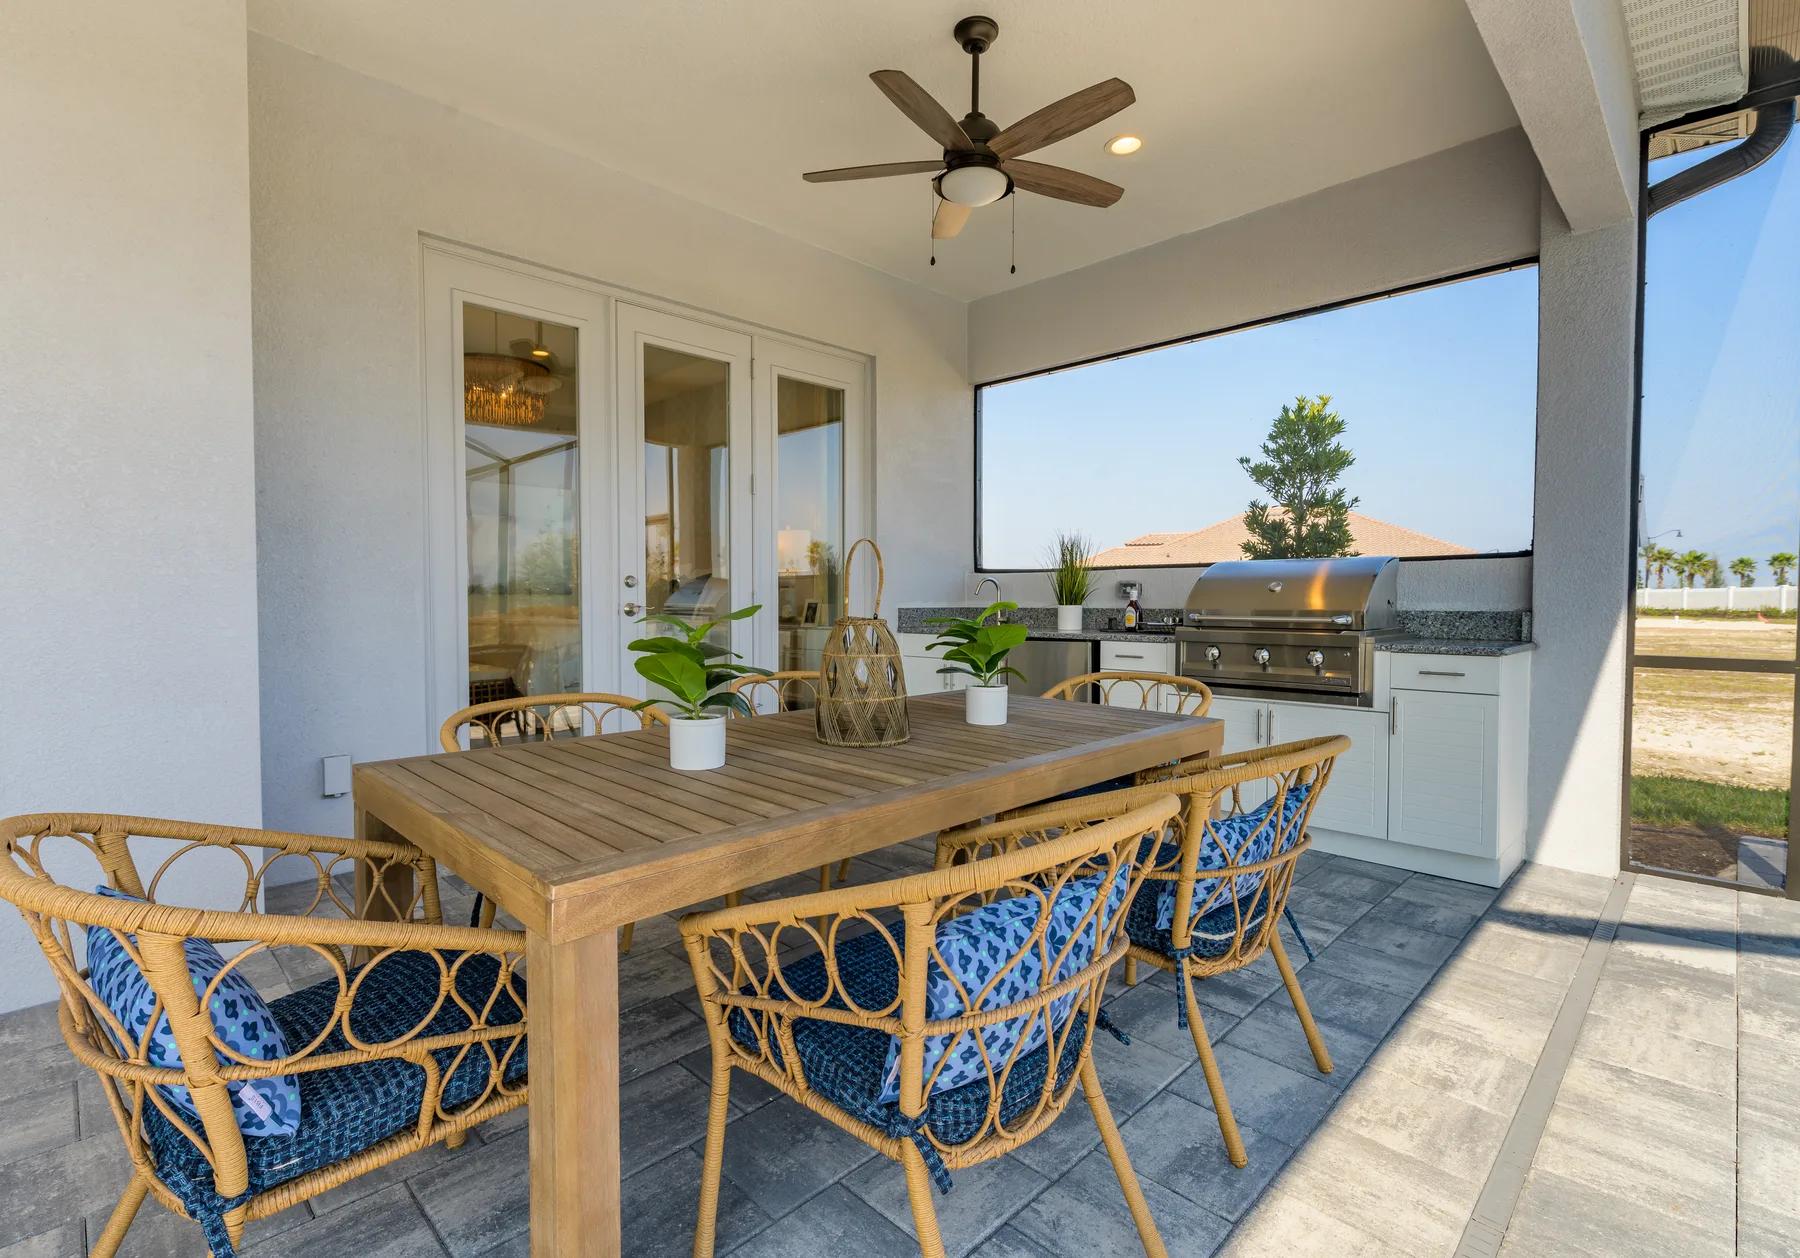
A screened lanai is Florida comfort of an old kind: shade overhead, breeze passing through, and a screen doing quiet work between you and the bugs.
What goes inside it is where the personality shows.
When Sam Rodgers built the Destin as a model at Gran Place, it was finished with an outdoor kitchen and a heated pool and spa overlooking a natural preserve — proof of what a plan becomes when the options are used. See how these spaces come together in our gallery.
The choices a buyer weighs:
- How the wall opens. A standard slider, or the corner slider where the plan offers it.
- The cover. The Casey Key and Pelican Bay both offer an optional veranda.
- The kitchen question. An outdoor kitchen turns the lanai from a sitting room into a hosting room.
- Pool placement. Where the pool sits relative to the covered area decides whether the lanai is poolside or pool-adjacent.
- Exposure. Morning light, evening light, and where the summer sun lands.
These are the conversations our design studio exists for. When other builders say no, Sam says Yes — and the lanai is usually where buyers discover what that means.
Frequently Asked Questions
What is a lanai in a Florida home?
A lanai is a covered outdoor living space, typically screened, that extends the main living area of the home. The word comes from Hawaii; Florida made it a defining feature of Gulf Coast home design.
Should a lanai face east or west?
East-facing lanais get soft morning light and afternoon shade, while west-facing lanais capture sunsets but take more late-day sun. The right answer depends on which part of the day you want to protect.
What is a 90-degree corner slider?
It's a sliding glass door that opens at the corner where two walls meet, letting both panels of glass slide away so the great room and lanai become one continuous space. The Osprey and Pelican Bay plans both offer it as a documented option.
Which Sam Rodgers plan has the largest lanai?
Among the Arbour Lake Preserve plans, the Osprey leads in covered outdoor living at 689 square feet on a lanai nearly 47 feet wide, while the Jupiter's lanai stretches almost 52 feet across the back of the house.