On this page
- It Begins With a Proven Plan
- The Plan Bends Around Your Life
- The Design Studio Makes It Personal
- When Other Builders Say No, Sam Says Yes
- Where to Build One
- Frequently Asked Questions
- What makes a Sam Rodgers home custom?
- How is this different from a production builder?
- Can I change the structure, or only the finishes?
- Where does Sam Rodgers build custom homes?
- Explore More
A custom home does not have to start with a blank sheet. It can start with a floor plan that has already been proven — and hand you the decisions that make it yours.
Ask five builders what custom means and you may get five different answers.
For some, it's a production home with a choice of countertops. For others, it's a blank sheet, an architect's retainer and eighteen months before anything is poured. The word has been stretched so far that Sarasota buyers can be forgiven for wondering whether it means anything at all.
It does. Done honestly, it's the most sensible path to a new home on the Gulf Coast.
It means what you are allowed to change. Not the brochure — the building.What Makes a Home Custom? What You Can Actually Change. It means what you are allowed to change. Not the brochure — the building. Here is how a Sam Rodgers home actually comes together, decision by decision.
It Begins With a Proven Plan
Why start from an existing plan instead of a blank sheet?
Because a great floor plan is not a sketch. It's a record — of rooms resized, sightlines corrected, and space moved to where families actually use it, refined across every home built from it before yours.
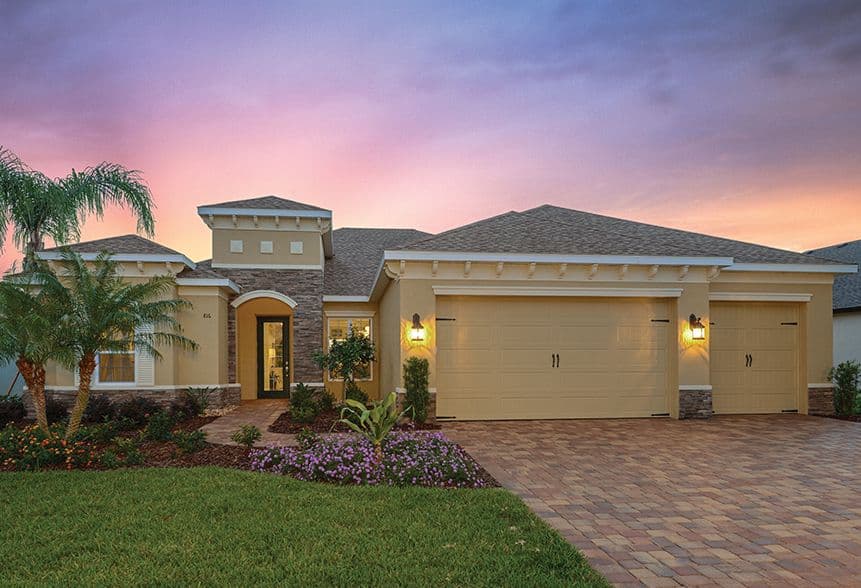
Take the Biscayne, a plan we built at Gran Place in Wellen Park: three bedrooms, two and a half baths and a flex space across 2,291 square feet, with a three-car garage. Nothing about it is theoretical. It has been walked, furnished and lived in.
That's the starting point. Not a compromise — a foundation.
The Plan Bends Around Your Life
Here is where we separate ourselves from a production builder: the structure itself is on the table.
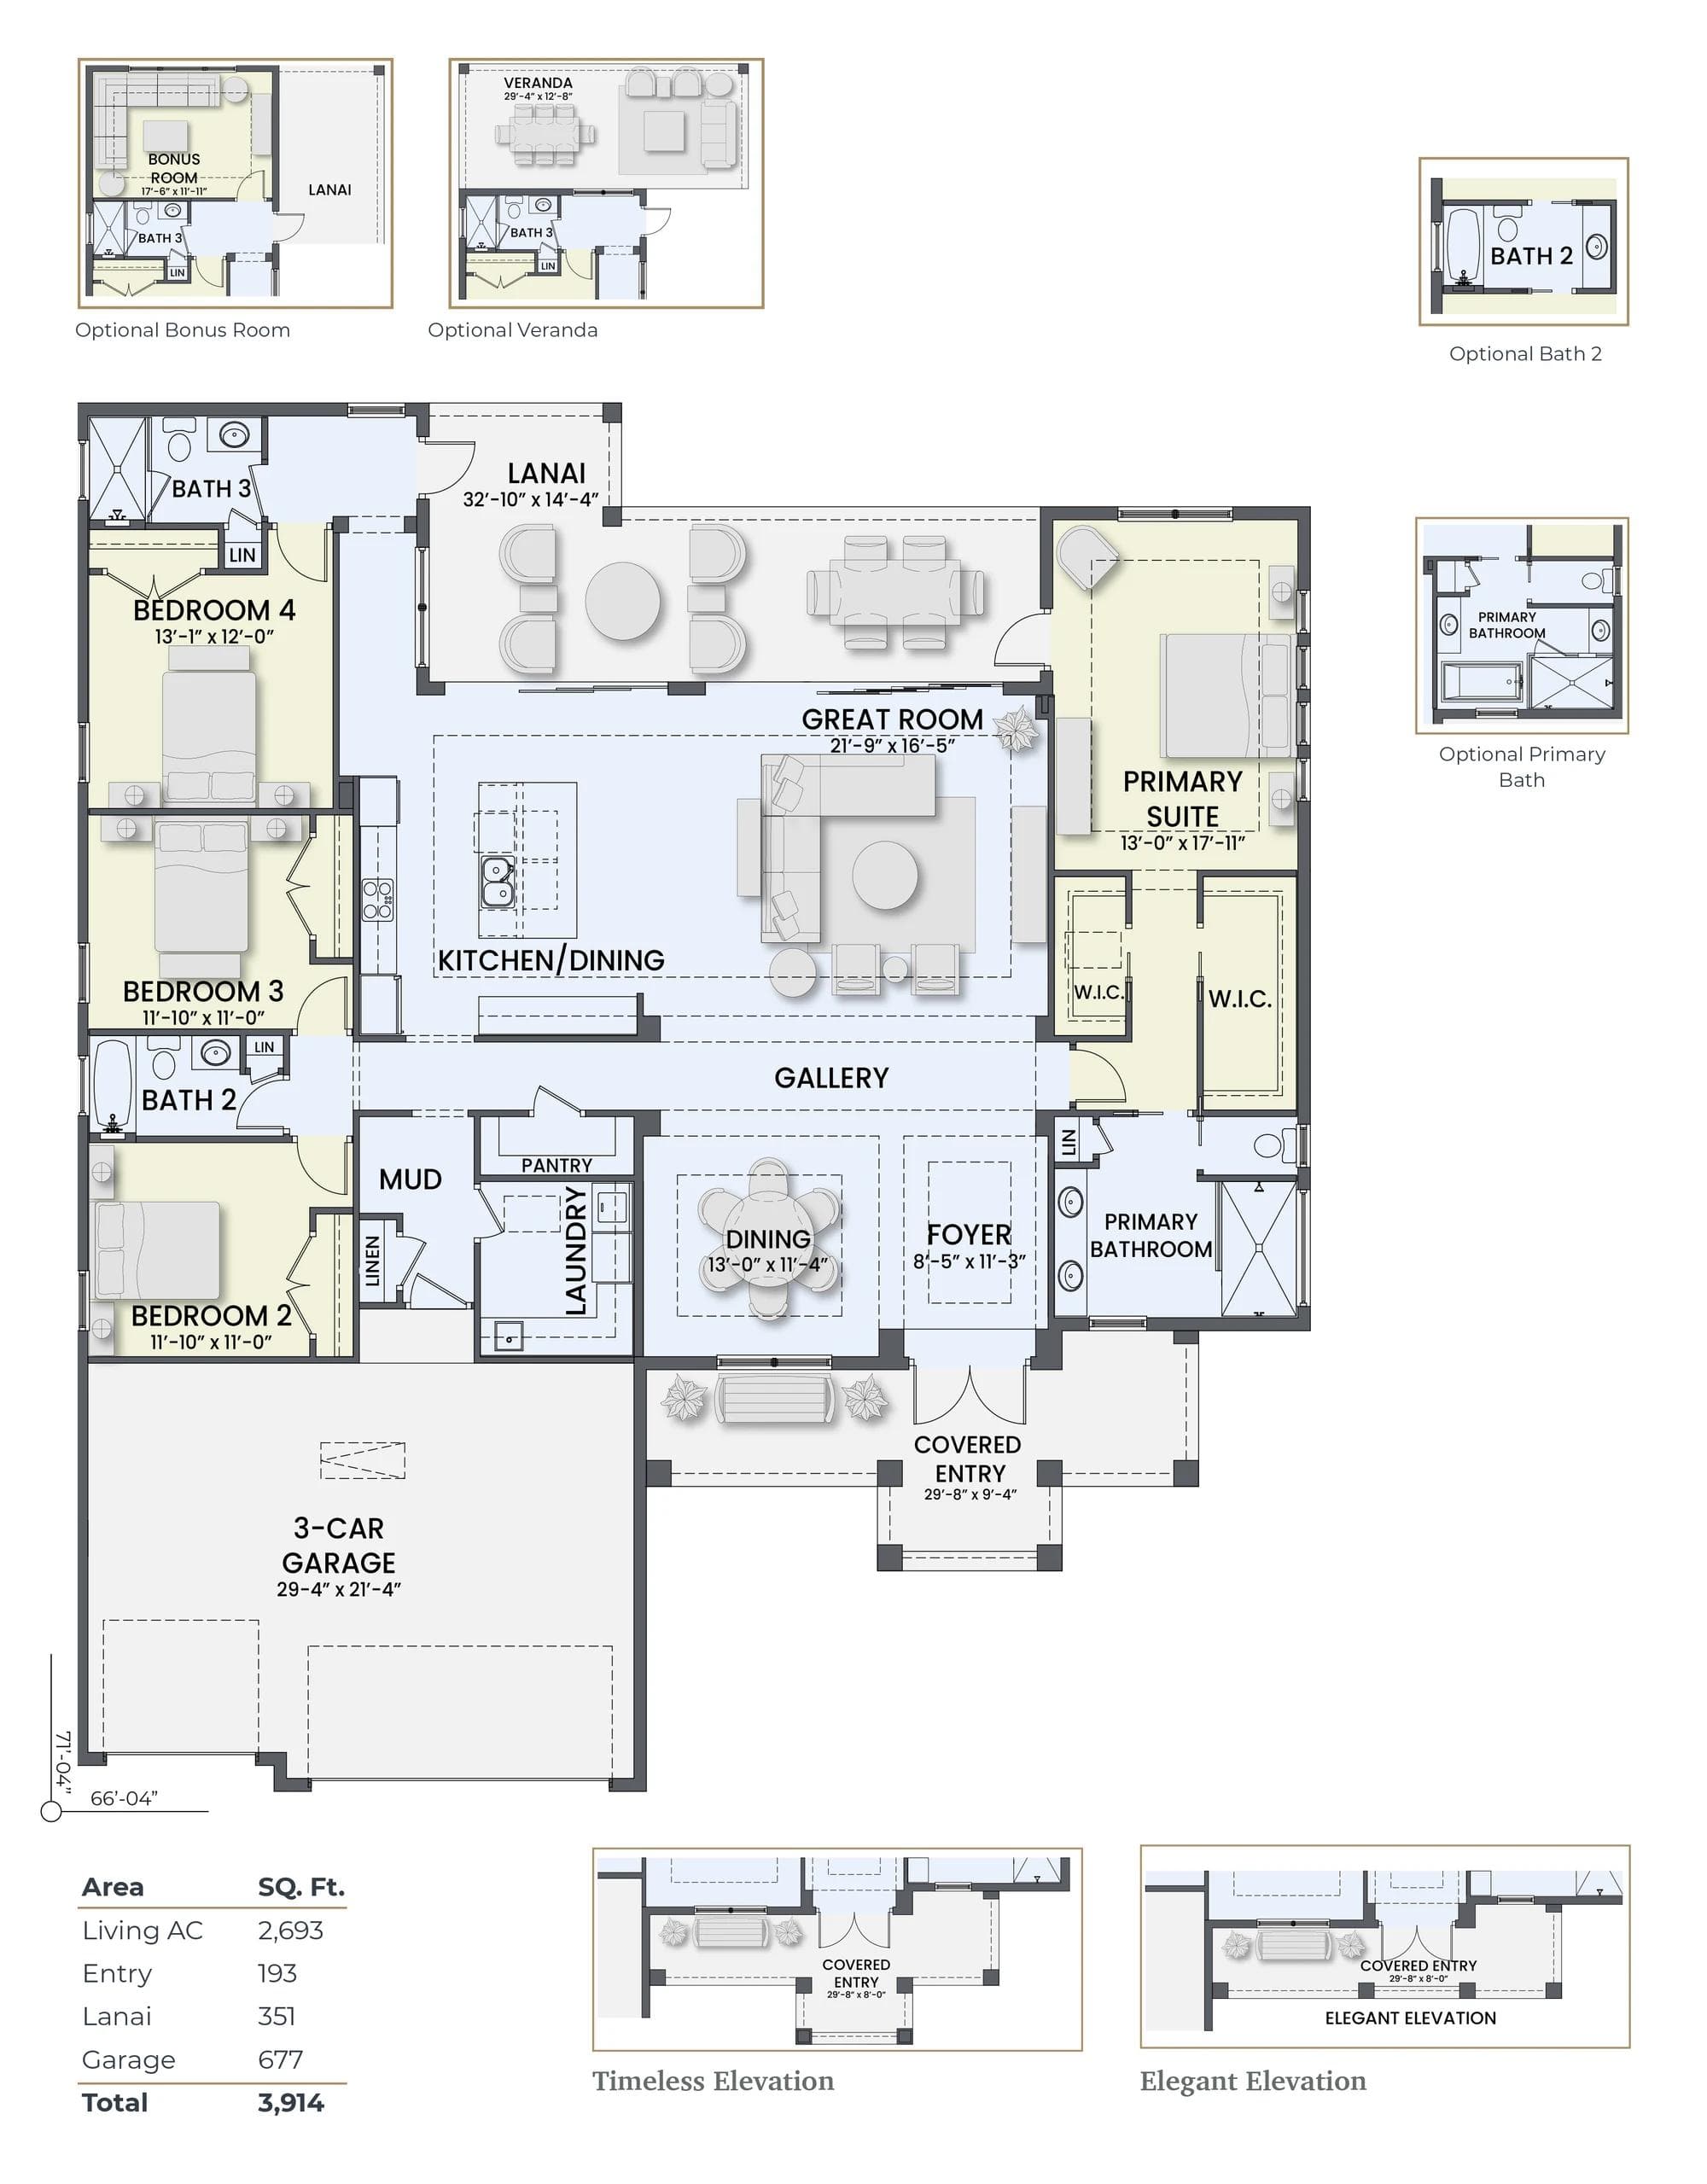
Our plans carry documented structural options — the kind that change how a home lives, not just how it looks. The Pelican Bay, one of five plans at Arbour Lake Preserve, offers six of them, from a bonus room with a third bath to a veranda, a 90-degree corner slider, and a flex room off the entry. The Osprey adds an in-law suite option. The Casey Key can take a veranda and an expanded primary bath.
Want proof of how far one plan can travel? The Destin is a 2,697-square-foot design. Built as our model at Gran Place — with the bonus room option, an outdoor kitchen, and a heated pool and spa overlooking a natural preserve — it finished at 2,932 square feet.
Same plan. Different home.
The Design Studio Makes It Personal
Once the structure is decided, the finish work begins — and for many buyers, this is the part they remember.
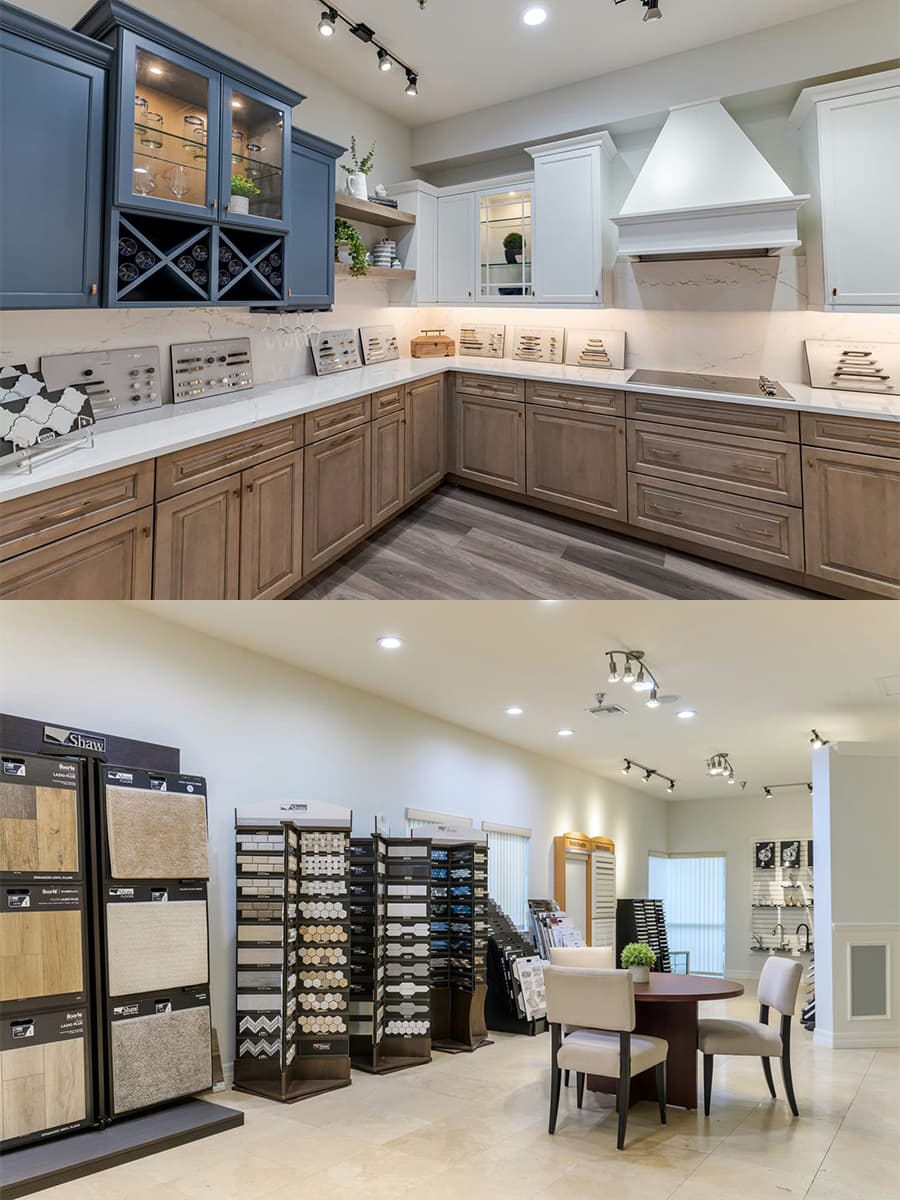
At the Sam Rodgers Design Studio, you make your selections in one place, with guidance from design professionals, so the process stays enjoyable rather than overwhelming. The plan gave your home its bones. The Studio is where it takes on your taste instead of a builder's default.
Real choices, made with a team beside you, without the weight of drawing a home from scratch.
When Other Builders Say No, Sam Says Yes
Every builder claims flexibility. The difference is what happens when you ask for something that isn't on the list.
Our answer has been the same for a long time.
That isn't bravado. It's pattern recognition. A family builder that has delivered more than 6,700 homes since 1968 knows which changes a plan can absorb — and can say yes with confidence because it has said yes before.
So ask. The flex room that becomes a studio. The lanai that opens at the corner. The question you assume is too much.
The answer may surprise you.
Where to Build One
This is how we build every home, in every community, across Sarasota, Venice and Bradenton.
In Sarasota East, Arbour Lake Preserve pairs five plans — from 2,693 to 3,398 square feet — with just 37 homesites in a gated conservation community; tours are by appointment. On Palmer Ranch, Stonebridge is coming soon: an intimate enclave of 27 homesites with plans from 1,942 square feet to over 2,800. And in Venice, a limited number of homes remain at Gran Place at Wellen Park.
If you've been searching for custom home builders near Sarasota, this is what it looks like when a family has practiced it this long: proven plans, documented structural options, one Design Studio — and a yes where you expected a no.
Frequently Asked Questions
What makes a Sam Rodgers home custom?
You start from a proven Sam Rodgers floor plan and then change it — structurally, not just in finishes — so the finished home is genuinely yours without being drawn from a blank sheet.
How is this different from a production builder?
A production builder's price depends on repeating the same plan, so what you get to choose is finishes. Our plans carry documented structural options, and a change that isn't on the list is a conversation rather than a no.
Can I change the structure, or only the finishes?
Both. Sam Rodgers plans carry documented structural options such as bonus rooms, in-law suites, verandas and corner sliders, and finish selections are made at the Design Studio.
Where does Sam Rodgers build custom homes?
We build in the Sarasota, Venice and Bradenton area — at Arbour Lake Preserve in Sarasota East, with Stonebridge coming soon on Palmer Ranch and a limited number of homes remaining at Gran Place at Wellen Park.