On this page
- Start With the Lot, Not the Rooms
- Follow the Kitchen-to-Lanai Sightline
- Check the Bedroom Wings
- Flex Rooms, Garage Depth, and the Storage Count
- The Ten-Minute Test
- Frequently Asked Questions
- What should I look at first when reading a floor plan?
- What does a flex room mean on a floor plan?
- How do I know if a floor plan fits my lot?
- What is the difference between living square feet and square feet under roof?
- Explore More
A floor plan is a set of decisions drawn to scale — and once you know where to look, it will tell you exactly how a home is going to live.
Most buyers read a floor plan like a checklist. Three bedrooms. Three baths. Lanai. Done.
A builder reads it like a story.
Where do you stand when you cook? What do you see from the front door? Which way does the noise travel at 9 p.m. when the grandkids are still up and you're not?
You can learn to read a plan that way in about ten minutes. Open the Casey Key and the Destin in another tab and follow along.
Start With the Lot, Not the Rooms
Here's the one thing a plan drawing never shows you: the land underneath it.
Almost every Florida plan is built to face backward. The great room, the café, the lanai — they line up along the rear wall, because that's where the view goes. The front of the house handles arrival. The back handles life.
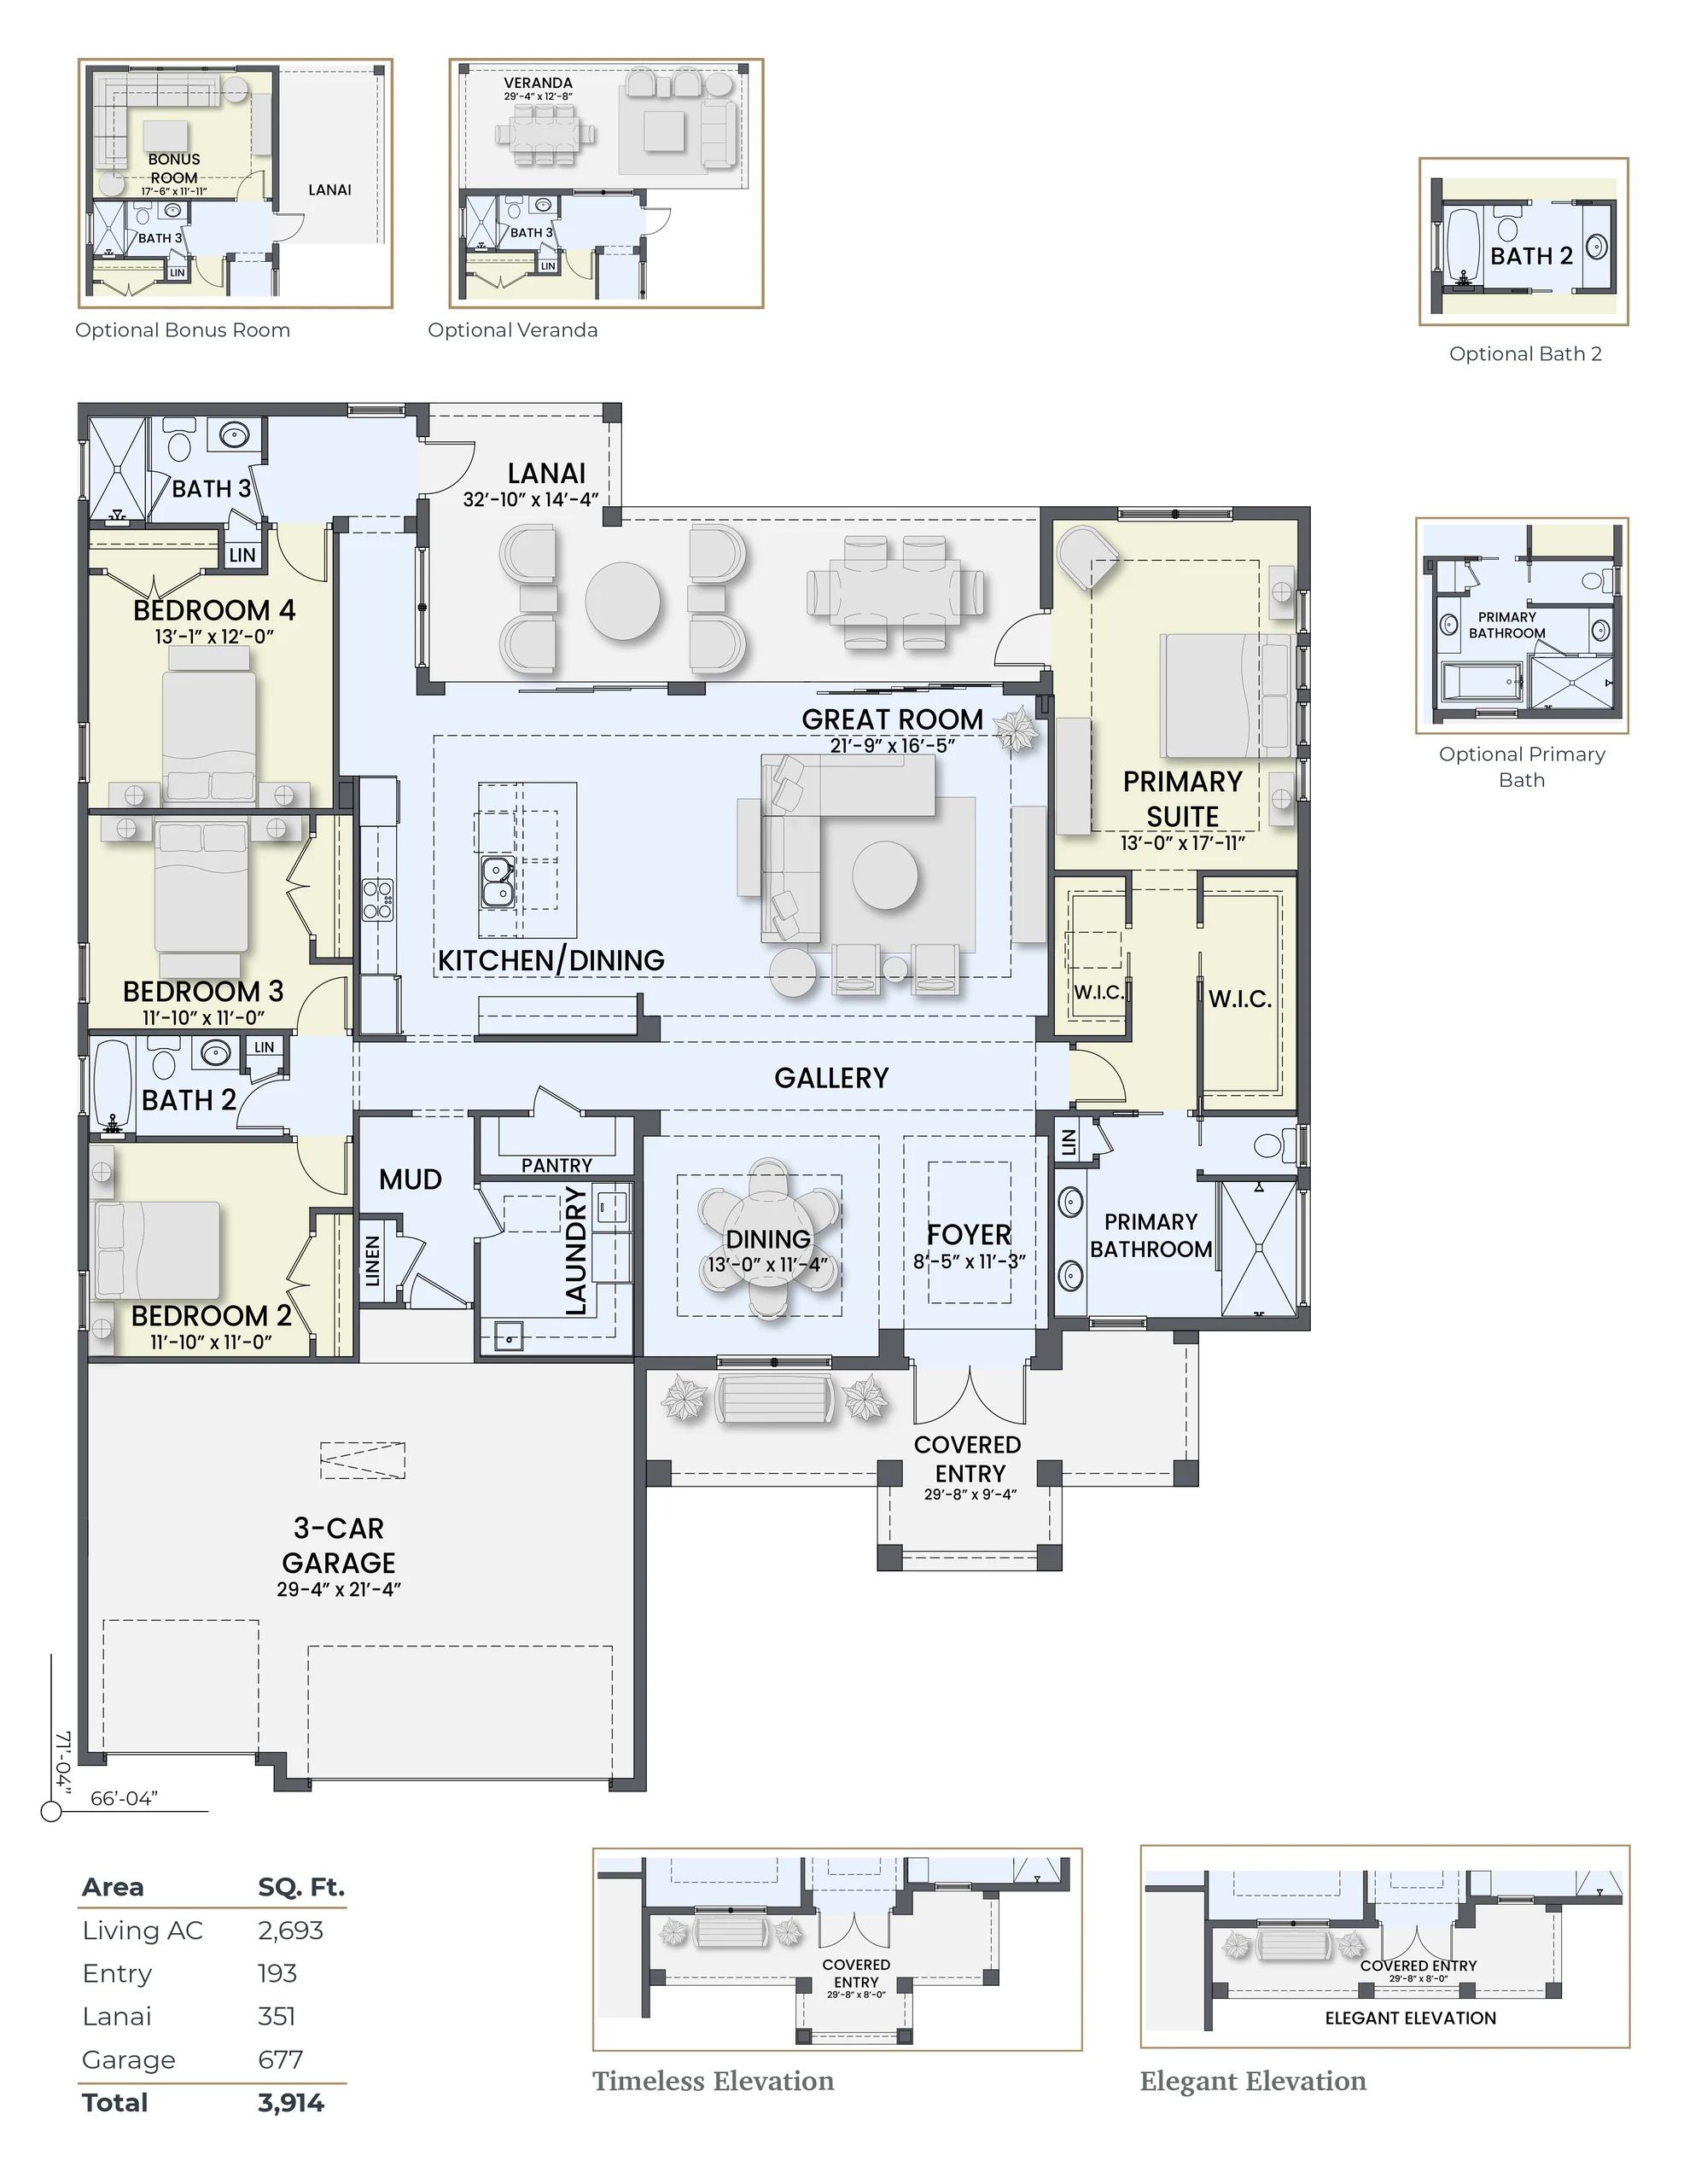
At Arbour Lake Preserve, every homesite enjoys lake views or protected wetlands — which is exactly why the Casey Key runs a 33-foot lanai across the back of the house. That is a plan drawn for a view.
Match the plan's best wall to the lot's best direction. That single decision matters more than any option you will ever add.
Follow the Kitchen-to-Lanai Sightline
Now find the kitchen island and stand there in your mind.
What do you see?
In the Destin, you see almost everything. The great room runs 21 by 24 and opens straight into a kitchen built around a large quartz center island, with the café beside it and a covered lanai — nearly 14 by 18 — running the width of the living area. From the island, the whole social side of the house is one continuous space that ends in screen and sky.
That sightline is why the kitchen stopped being a workroom and became the bridge of the ship.
When you read any plan, trace the line from island to lanai. If it's interrupted — a wall, a hallway, a turned corner — the plan will live smaller than its square footage says.
Check the Bedroom Wings
Square footage tells you how much house. Bedroom placement tells you whose house.
Look at the Casey Key. Four bedrooms and three baths in 2,693 square feet — but the real design move is where they sit. The primary suite takes one side of the house entirely, tucked behind two walk-in closets. The three secondary bedrooms and their two baths cluster on the opposite side.
Guests and family never cross the owners' half of the house.
That's what a split plan means on a drawing — the difference between hosting your in-laws for a week and feeling it for a month.
Flex Rooms, Garage Depth, and the Storage Count
Three small-print habits separate a builder's read from a buyer's read.
Ask what a flex room is missing. A flex room is a room without an assigned job — and the drawing tells you which jobs it can take. Does it have a door? A closet? A bath within a few steps? The Pelican Bay offers a flex room off the entry as one of six documented options — and because that plan gives every bedroom its own bath, the flex room can stay an office, a studio, or a gym.
Measure the garage, don't count it. Nearly every plan we build carries a three-car garage, but depth decides whether it also holds the workbench, the bikes, and the holiday boxes. On the drawing, read the dimension, not the label. Among Arbour Lake's five plans, the Jupiter's garage is the deepest at 24 feet.
Count storage like it's a room. Walk-in closets, the pantry, attic access, laundry — circle each one as you go. The Sunrise backs its four bedrooms with a walk-in pantry and a laundry room with attic access, because a family plan without storage is a moving-day problem waiting to happen.
The Ten-Minute Test
Read a plan in this order — lot, sightline, wings, small print — and you'll understand how a home lives before you ever stand inside it.
And when a plan is almost right? That's where we earn our reputation. Our family has been building on Florida's Gulf Coast since 1968, and the documented options on our plan pages — bonus rooms, verandas, in-law suites — are there to be used. When other builders say no to custom home features, Sam says Yes.
Pick a plan, read it like a builder, and then bring us your questions. We'll walk the drawing with you, line by line.
Frequently Asked Questions
What should I look at first when reading a floor plan?
Start with orientation — which rooms face the back of the house — because that decides your daily views. Then trace the sightline from the kitchen island to the lanai.
What does a flex room mean on a floor plan?
A flex room is a space drawn without a fixed purpose, ready to become an office, gym, or hobby room. Whether it has a door, a closet, and a nearby bath determines what it can turn into.
How do I know if a floor plan fits my lot?
Match the plan's rear wall — where the great room and lanai sit — to the lot's best view. On lake and preserve homesites, a wide rear lanai is how a plan uses the land.
What is the difference between living square feet and square feet under roof?
Living square footage counts the conditioned interior; under roof adds the garage, lanai, and covered entry. The Casey Key, for example, is 2,693 square feet of living space and 3,914 square feet under roof.