On this page
- Living That Flows to the Lanai
- No Stairs Between You and the Pool
- A Home You Never Outgrow
- One Roofline, Taller Ceilings
- Spread Out, Not Stacked Up
- Frequently Asked Questions
- Are Sam Rodgers floor plans single-story?
- How large can a one-story floor plan get?
- Why are single-story homes popular for aging in place?
- Where does Sam Rodgers build?
- Explore More
The best square footage in Florida is the kind you never have to climb a staircase to reach.
Ask ten people what they want in a Gulf Coast home and you'll get ten different answers.
Ask them where they want to spend their evenings, and you'll get one: outside.
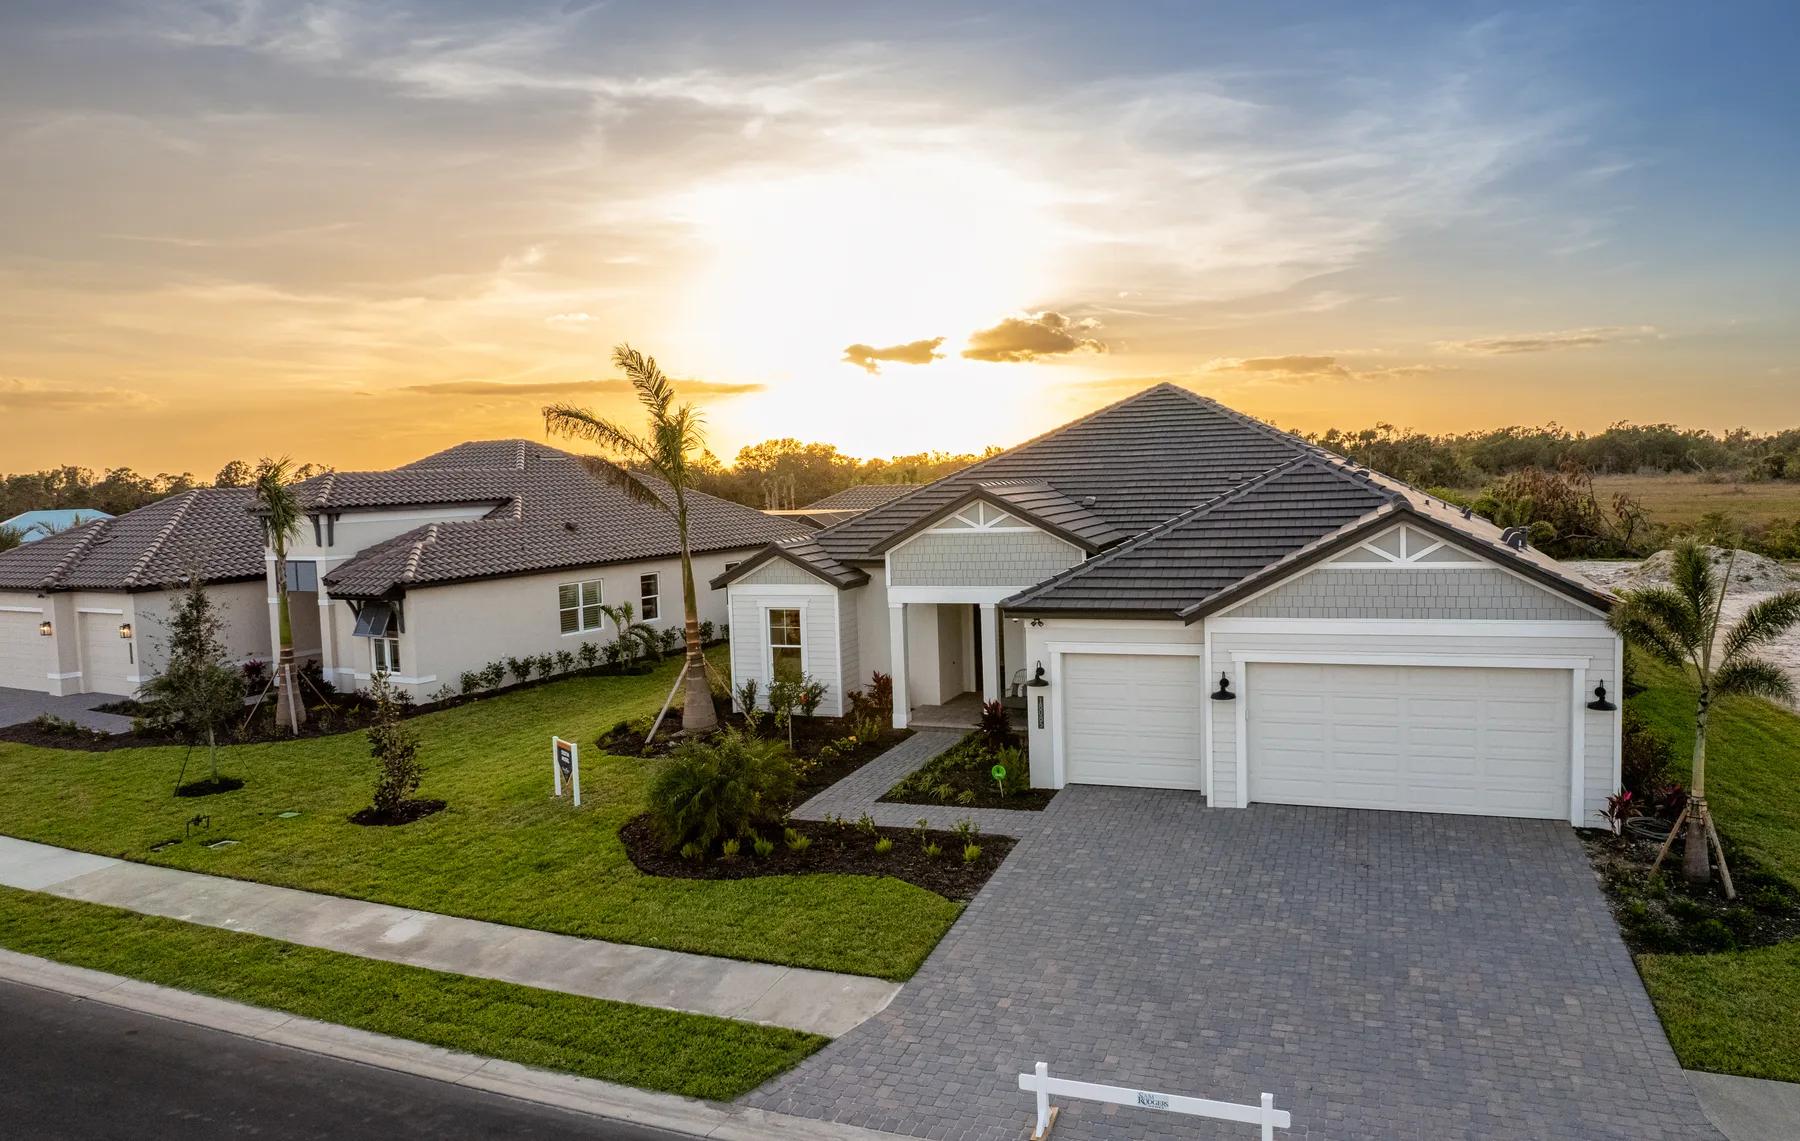
That single fact shapes nearly everything about how a Florida home should be designed. It's why our floor plans are designed around single-story living — homes that spread out instead of stacking up.
Two-story homes make sense in places where land is scarce and winter drives everyone indoors.
Neither is true here.
Living That Flows to the Lanai
In most of the country, a home is organized around staying in.
In Florida, it's organized around going out.
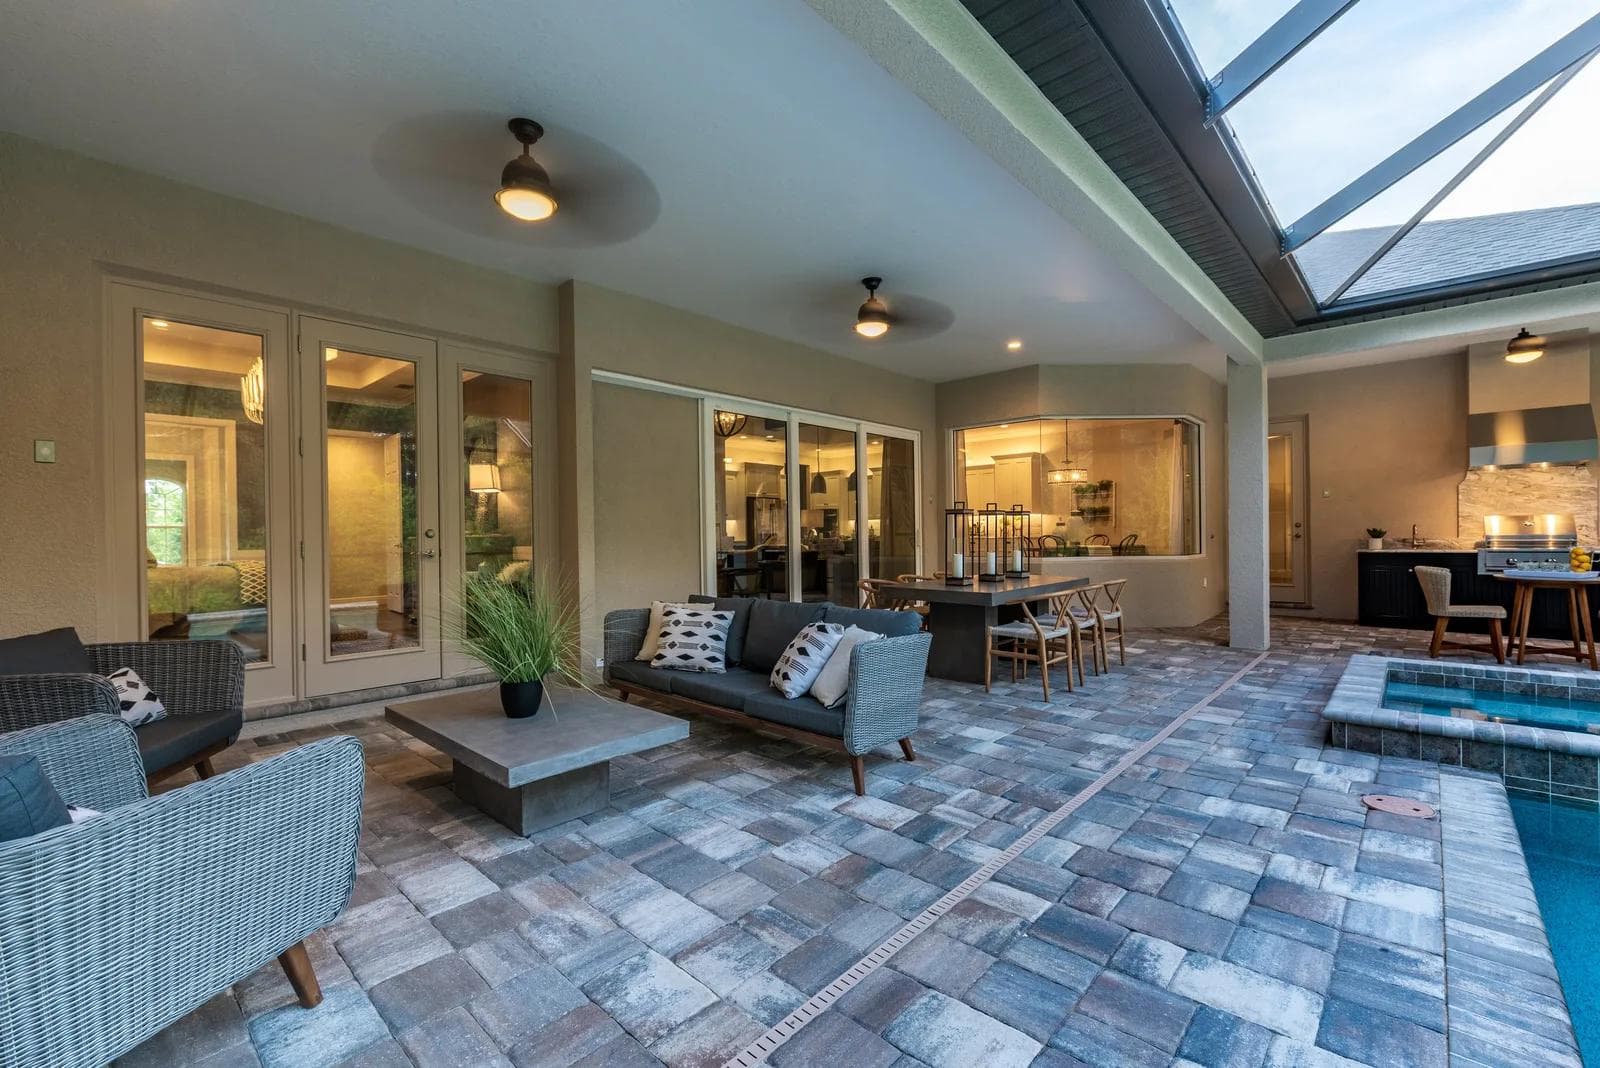
When everything lives on one level, the great room, the kitchen and the café can open directly onto the lanai. No landing. No detour. The indoors and the outdoors become one continuous room, separated by nothing more than a sliding glass door.
We design for exactly that. The Sunrise, a four-bedroom family plan at 3,232 square feet, runs its lanai 29 feet across the back of the house. The Osprey opens onto a lanai nearly 47 feet wide — 689 square feet of covered outdoor living. And the Jupiter, the largest plan at Arbour Lake Preserve at 3,398 square feet, stretches its lanai almost 52 feet across the back of the house.
Try doing that with half the house sitting on top of the other half.
No Stairs Between You and the Pool
Think about the paths you walk a hundred times a week.
Bedroom to coffee maker. Kitchen to lanai. Pool to shower. Laundry to closet.
In a single-story home, every one of those paths is flat. Nobody hauls a laundry basket up a staircase. Nobody trails pool water through the house hunting for a bathroom. The kids — and the grandkids — are never a floor away.
It sounds like a small thing.
Live with it for a month and you'll wonder why anyone in Florida builds any other way.
A Home You Never Outgrow
Here's the question most buyers don't ask until their second or third home: will this house still work for me in twenty years?
With stairs, the honest answer is often no.
A single-story plan removes the compromise. The home that fits your life at fifty still fits it at eighty — which is a large part of why so many buyers in Sarasota, Venice and Bradenton go looking for single-story homes in the first place.
The Edgewater at Gran Place at Wellen Park is a good example: three bedrooms, three baths and a bonus room in 2,872 square feet — room for a full house today, and a home that keeps making sense as life changes.
One Roofline, Taller Ceilings
There's a design bonus that surprises people.
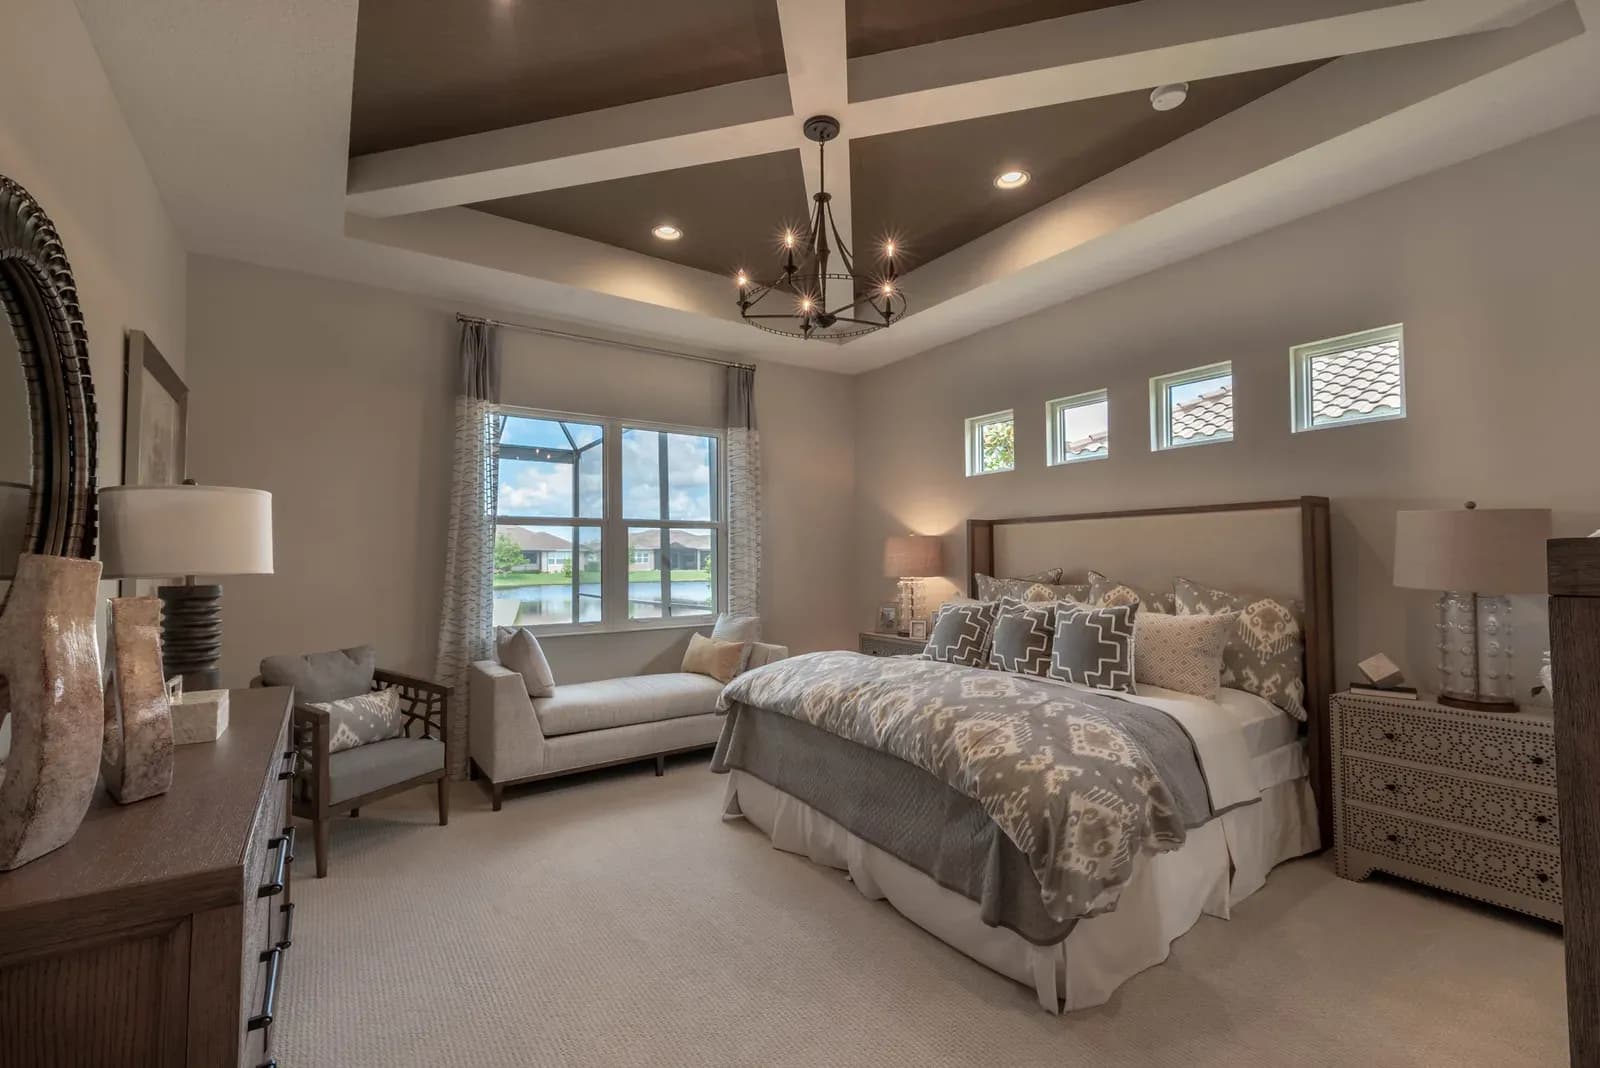
When a home doesn't carry a second floor, the ceilings are free to rise. Tray details in the great room. Volume overhead where another builder would have put a subfloor.
At Stonebridge on Palmer Ranch, our newest Sarasota community, volume ceilings throughout are part of every plan in the lineup — a direct dividend of designing on one level.
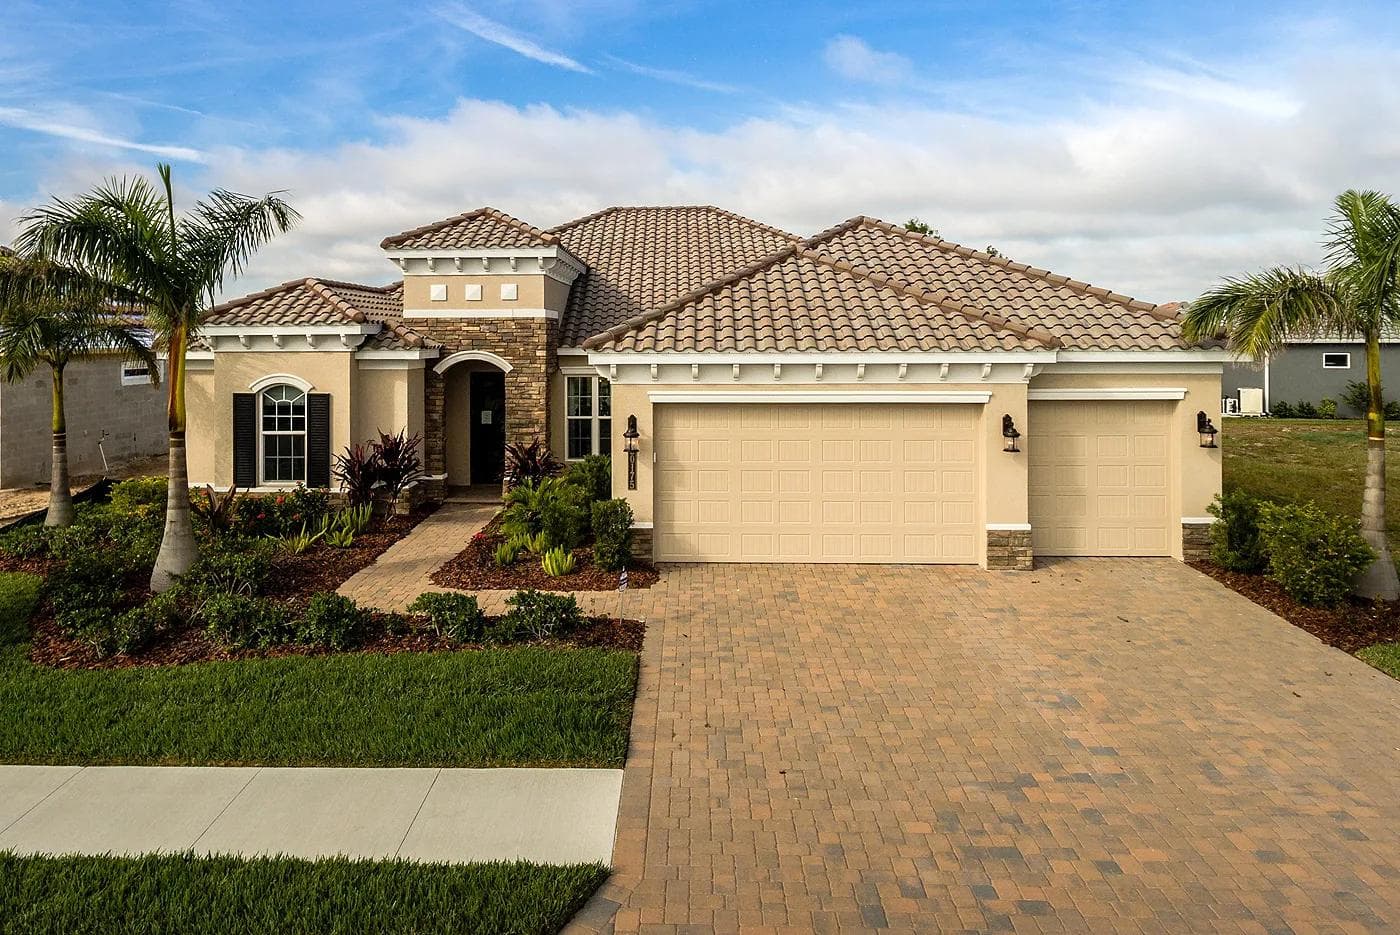
A single roofline also gives the house a longer, lower profile that sits naturally in the Florida landscape. The drama happens inside, overhead, where you live with it every day.
Spread Out, Not Stacked Up
Since 1968, our family has built more than 6,700 homes on Florida's Gulf Coast.
The lesson of all of them is simple: the homes people love most are the ones that fit the way Florida is actually lived.
One level. Tall ceilings. A great room that ends where the lanai begins.
Browse the full lineup — beds, baths, square footage and plan drawings — at our homes, and see which one fits the way you live.
Frequently Asked Questions
Are Sam Rodgers floor plans single-story?
Our floor plans are designed around single-story living — open layouts where the main living spaces flow directly to the lanai instead of stacking space on a second floor.
How large can a one-story floor plan get?
Larger than most buyers expect. Our current lineup ranges from the 1,942-square-foot Lido announced for Stonebridge on Palmer Ranch to the 3,398-square-foot Jupiter at Arbour Lake Preserve.
Why are single-story homes popular for aging in place?
Every daily path — bedroom, kitchen, bath, lanai — stays on one flat level, so the home keeps working as your needs change, with no staircase standing in the way.
Where does Sam Rodgers build?
Our current communities are Gran Place at Wellen Park in Venice, Arbour Lake Preserve in Sarasota, and Stonebridge on Palmer Ranch, each with its own plan lineup and availability.